1412 Metropolitan Avenue 103, Dallas, TX 75215
- 2 beds |
- 3 baths |
- 1,463 sqft
 Condominium
  Built in 2026
  0.34acre lot
 2 car garage
  $229/sqft
  Listed 1 month ago
Property Description
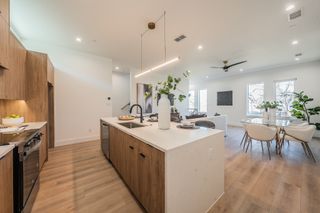
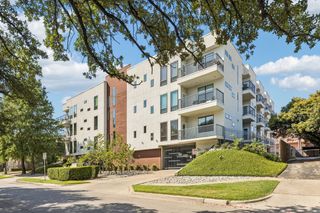
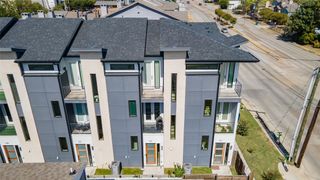
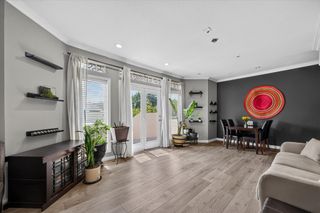
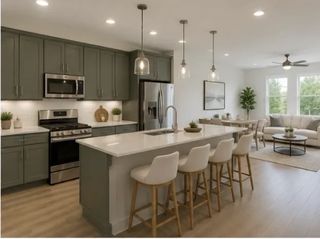
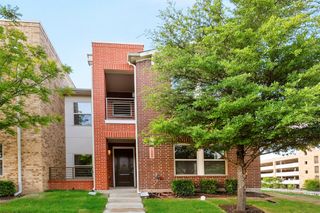
FIRST TIME HOME BUYER ASSISTANCE AVAILABLE!! Step into this NEW CONSTRUCTION three-story condo, where an open layout, warm wood flooring, and abundant natural light create a space that feels both polished and inviting. A private guest suite on the first floor, just off the attached two-car garage, is ideal for visitors, a home office, or a creative retreat. The main level unfolds into a bright, open living, dining, and kitchen space. A 60-inch electric fireplace anchors the living room, while the kitchen impresses with an oversized quartz island, crisp white cabinetry, steel grey countertops, modern pendant lighting, stainless steel appliances, and a walk-in pantry with built-in desk nook. The dining area flows onto a private balcony, extending the living space outdoors. Upstairs, the primary suite offers a true retreat with a generous walk-in closet and a spa-inspired bath featuring a glass-enclosed shower and dedicated linen storage. A second bedroom, full bath, and powder room complete the level. OFFERS an optional first-floor kitchenette to be added for $4,000 with stovetop and microwave ideal for multigenerational living, guests, or rental potential. Enjoy an unbeatable South Dallas location just minutes from the Dallas Zoo, William Blair Jr. Park, and City Park. MORE UNITS AVAILABLE STARTING AT $334,900!!!
- Listing Status:
- Active
- Data Last Updated:
- October 13, 2026 at 2:20PM
- Listing Office:
- Dave Perry Miller Real Estate : 214-303-1133
- Listing Agent:
- Eugene Gonzalez :
- Contact:
- 214-303-1133
- MLS ID:
- 21380168

- Style: Contemporary/Modern
- Pool: None
- Parking: Additional ParkingCoveredGuest
- Roofing: AsphaltCompositionShingle
- General: Board & Batten SidingFiber CementFrameWood Siding2Slab
- HOA Amenities: InsuranceMaintenance GroundsMaintenance Structure250.0Monthly
- Originating MLS: NTR_NTREIS
- School District: Dallas ISD
- County: Dallas
- Zoning: LOOMIS SOUTH RIDGE BLK A/1207 LTS 15 & 16 MET00000143947000000
- Fencing: Back Yard
- Utilities: Sewer AvailableWater Available
- Water: Public
- Sewer: Public Sewer
- Source: NTR_NTREIS
This listing courtesy of Eugene Gonzalez , Dave Perry Miller Real Estate
Monthly Payment
- Principal & Interest $
- Property Taxes $
- Home Insurance $
- VA Funding Fee $

 New - 2 days ago