1420 Junior Drive, Dallas, TX 75208
- 3 beds |
- 2 baths |
- 2,639 sqft
 Single-Family Home
  Built in 1938
  7,797sqft lot
 1 car garage
  $455/sqft
  Listed 1 day ago
Property Description
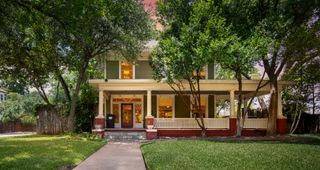
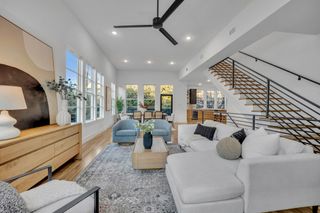
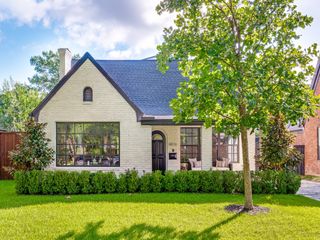
***YouTube Full Walk-Through Tour***Absolute Gem!***Austin stone cottage located in the quiet rolling hills of East Kessler Park. This home is quite the package: Wide spacious lot with beautiful mature trees and a glimpse of the iconic Dallas skyline. Decorator touches throughout with thoughtful lighting and hardware choices. A welcoming, oversized front porch leads into a bright, open floor plan with genuine hardwood flooring, wood-burning fireplace with handsome mantle, large Dining with attractive chandelier and built-in corner cabinetry. The large Great Room with abundant windows overlooks the pool. The bistro-style island kitchen features abundant custom cabinetry, stone countertops, commercial style 6 burner range with vent hood, newer double oven, double bowl sink with commercial style faucet, newer dishwasher, and even enough room to have a small table under the charming windows. The kitchen door exits to the charming covered side patio and cedar carport. Two large bedrooms and a recently remodeled bath are on the main level. The enormous Primary Suite is on the second level with two large walk-in closets with custom closet systems, then the whole length of the Primary Suite is lined with storage... I dare you to fill it! The Primary Bath has also recently been updated and features an oversized shower with cubbies. Great storage throughout and a very nice flow. This is not just a pretty home... recent updates also include windows, siding, insulation upgrades, roof, HVAC, hot water heater. Located just minutes from the vibrant Bishop Arts District and downtown Dallas, this Kessler Park gem is a rare find!
- Listing Status:
- Active
- Data Last Updated:
- August 15, 2026 at 4:20AM
- Listing Office:
- Berkshire HathawayHS PenFed TX : 214-257-1111
- Listing Agent:
- Jeremy Larsen : 214-402-8894
- Contact:
- 214-402-8894
- MLS ID:
- 21358366

- General: Permeable PavingHot Tub
- Style: CraftsmanTraditionalDetached
- Pool: FencedGuniteHeatedIn GroundOtherPoolPool SweepWater Feature
- Parking: Additional ParkingGarage Faces FrontGarageGarage Door OpenerSide By Side
- Roofing: Composition
- Windows: Window Coverings
- General: Fiber CementStone VeneerOne and One HalfPillar/Post/Pier
- Road/Access: All Weather Road
- Originating MLS: NTR
- School District: Dallas ISD
- County: Dallas
- Zoning: EAST KESSLER BLK 5/4639 LT 300000332809000000
- Fencing: OtherWood
- Utilities: Electricity ConnectedNatural Gas AvailableSewer AvailableSeparate MetersWater AvailableCable Available
- Water: Public
- Sewer: Public Sewer
- Source: NTR
This listing courtesy of Jeremy Larsen , Berkshire HathawayHS PenFed TX
Monthly Payment
- Principal & Interest $
- Property Taxes $
- Home Insurance $
- VA Funding Fee $