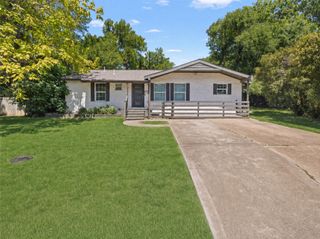
1426 Alaska Avenue, Dallas, TX 75216
- 3 beds |
- 2 baths |
- 1,361 sqft
 Single-Family Home
  Built in 1934
  8,494sqft lot
 —— car garage
  $293/sqft
  Listed 9 days ago
Property Description
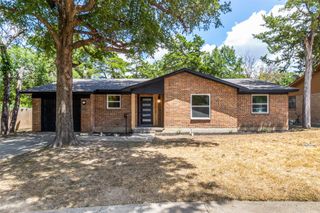
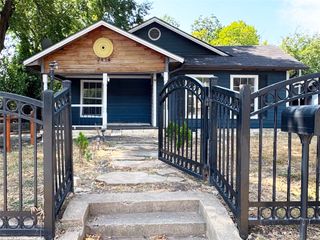
Two Homes. One Incredible Opportunity. Welcome to 1426 Alaska Ave—a fully renovated Cedar Crest gem that perfectly blends modern style, flexibility, and income potential. Featuring a beautifully updated 3-bedroom, 2-bath main home plus a detached ADU with its own kitchen and full bath, this rare property offers approximately 1,685 square feet of thoughtfully designed living space. Step inside to discover a bright, open-concept floor plan filled with natural light, luxury finishes, updated flooring, designer lighting, and contemporary touches throughout. At the heart of the home is a stunning chef-inspired kitchen featuring sleek cabinetry, elegant countertops, a premium appliance package, and generous prep space—designed for both everyday living and effortless entertaining. The spacious primary suite offers a peaceful retreat with a beautifully updated ensuite bath. The detached ADU is a true standout, complete with its own kitchen and full bath, making it ideal for multigenerational living, visiting guests, a private home office, or additional rental income (buyer to verify local regulations). Outside, enjoy a spacious backyard with room to entertain, relax, or create your own outdoor oasis. With no HOA, you'll have the freedom to truly make this property your own. Conveniently located just minutes from Downtown Dallas, Bishop Arts, Trinity Groves, shopping, dining, entertainment, and major highways, this home combines neighborhood charm with unbeatable accessibility. Opportunities like this are rare—a fully renovated home with a detached ADU, premium finishes, a premium appliance package, and exceptional flexibility all in one property. Whether you're searching for your forever home or an investment with built-in income potential, 1426 Alaska Ave delivers unmatched value.
- Listing Status:
- Active
- Data Last Updated:
- August 15, 2026 at 4:20AM
- Listing Office:
- Premier Properties Realty : 972-765-3341
- Listing Agent:
- Charles Billings :
- Contact:
- 817-783-4605
- MLS ID:
- 21347341

- General: Guest House
- Style: RanchDetached
- Other Structures: Guest House
- Pool: None
- Parking: Driveway
- Roofing: Shingle
- General: Brick1Pillar/Post/Pier
- HOA Amenities: Monthly
- Originating MLS: NTR
- School District: Dallas ISD
- County: Dallas
- Zoning: TRINITY HEIGHTS BLK H/3758 24FT LT 5 & 33FT L00000287572000000
- Fencing: Back YardWood
- Utilities: Electricity AvailableElectricity ConnectedNatural Gas AvailableSewer AvailableSeparate MetersWater Available
- Water: Public
- Sewer: Public Sewer
- Source: NTR
- Exclusions: N/A
This listing courtesy of Charles Billings , Premier Properties Realty
Monthly Payment
- Principal & Interest $
- Property Taxes $
- Home Insurance $
- VA Funding Fee $

 New - 7 hours ago