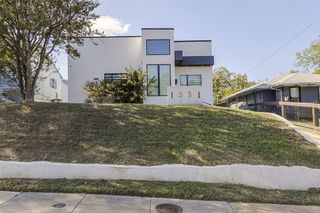
511 Woodbine Avenue, Dallas, TX 75203
- 3 beds |
- 2 baths |
- 1,640 sqft
 Single-Family Home
 Built in 2024
 10,019sqft lot
 1 car garage
 $213/sqft
 Listed 3 days ago
Property Description
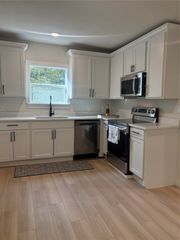
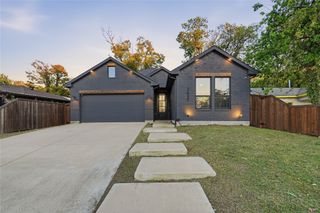
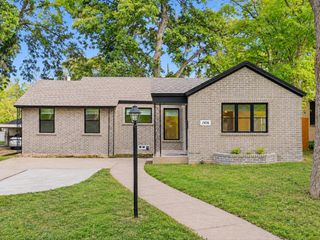
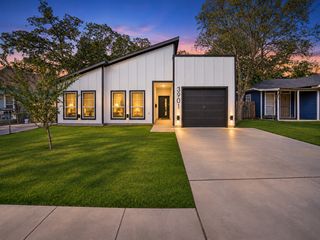
Modern design, custom finishes, and incredible versatility come together at 511 Woodbine! Built in 2024, this beautifully designed three-bedroom, two-bath home offers a refreshing departure from ordinary new construction, with clean architectural lines, thoughtfully selected finishes, and stylish details throughout. The open-concept layout seamlessly connects the living, dining, and kitchen spaces, creating a comfortable setting for everyday living or entertaining. The kitchen serves as the heart of the home with a spacious island, sleek countertops, stainless steel appliances, and plenty of room to gather. The primary suite offers a private retreat with a beautifully finished ensuite bath, while two additional bedrooms provide flexibility for guests or a home office. Step outside to a covered patio, perfect for outdoor dining, morning coffee, or relaxing at the end of the day. Situated just minutes from Downtown Dallas, the home also offers convenient access to the vibrant Bishop Arts District, known for its eclectic restaurants, locally owned boutiques, art galleries, and entertainment. The Dallas Zoo and major highways are also nearby, making it easy to enjoy everything the city has to offer. The seller has successfully utilized the property as a short-term rental, adding another dimension to its appeal. Whether you’re looking for a stylish primary residence, a Dallas getaway, or an investment opportunity, this thoughtfully designed property offers plenty of possibilities!
- Listing Status:
- Active
- Data Last Updated:
- November 22, 2026 at 5:19PM
- Listing Office:
- League Real Estate : 817-523-9113
- Listing Agent:
- Sara Drehobl :
- Contact:
- 817-523-9113
- MLS ID:
- 21439630

- General: Private YardRain GuttersPergola
- Style: Contemporary/ModernDetached
- Other Structures: Pergola
- Pool: None
- Parking: Door-SingleDrivewayElectric GateGarage Faces FrontGarageGarage Door OpenerGatedLighted
- Roofing: Composition
- Windows: Window Coverings
- General: Board & Batten Siding1Slab
- Originating MLS: NTR_NTREIS
- School District: Dallas ISD
- County: Dallas
- Zoning: CEDAR CLIFF BLK 5/3871 LT 2600000293977000000
- Fencing: Back YardFencedWood
- Utilities: Electricity AvailableElectricity ConnectedOverhead UtilitiesSewer AvailableSeparate MetersWater AvailableCable Available
- Water: Public
- Sewer: Public Sewer
- Source: NTR_NTREIS
This listing courtesy of Sara Drehobl , League Real Estate
Monthly Payment
- Principal & Interest $
- Property Taxes $
- Home Insurance $
- VA Funding Fee $

 New - 22 hours ago