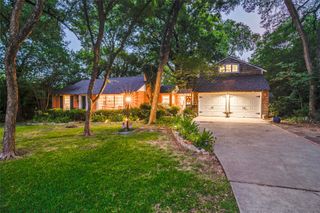
1439 Tranquilla Drive, Dallas, TX 75218
- 4 beds |
- 4 baths |
- 3,334 sqft
 Single-Family Home
  Built in 2008
  0.49acre lot
 3 car garage
  $480/sqft
  Listed 5 days ago
Property Description
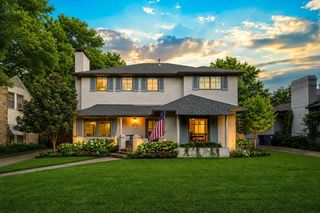
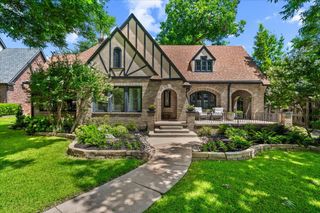
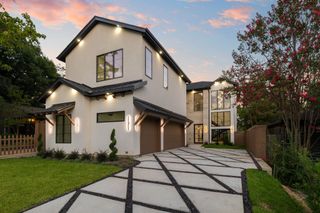
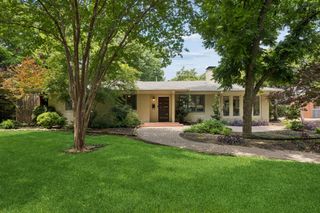
Prepare to be captivated by this move-in ready luxury estate in coveted Casa Linda Estates. Fully reimagined in 2022, this 2008 masterpiece perfectly balances sophisticated entertaining with comfortable everyday living. The airy, open floorplan welcomes you with 6-inch white oak floors, custom paint, designer wallpaper, and upscale lighting. The culinary enthusiast’s kitchen is anchored by a massive storage island and features a premium Bertazzoni appliance suite, alongside a built-in Miele coffee maker and steam oven. Flexible living spaces flow effortlessly, including a bright sunroom, a family room, and a cozy den tucked off the main living area. Retreat to the luxurious primary suite with its spa-inspired bath, or utilize the three generous guest bedrooms—including one private ensuite—all boasting walk-in closets and plantation shutters. Outside, a chef-ready paradise awaits: a sparkling pool with a bubbler tanning ledge, an attached spa, a pergola with an outdoor fireplace, and a built-in grill and bar. The expansive covered patio is fully equipped with ceiling fans, TV hookups, and built-in speakers for year-round hosting. Exceptional curb appeal is defined by a sweeping circular driveway, additional guest parking, mature trees, and professional landscaping. Listing agent must be present at all showings. ** OPEN HOUSE SUNDAY July 12, 12:00-2:00**No Sign In Yard**
- Listing Status:
- Active
- Data Last Updated:
- July 12, 2026 at 7:17AM
- Listing Office:
- PowerPlay Texas : 817-733-4869
- Listing Agent:
- Missy Quintana :
- MLS ID:
- 21312561

- General: Outdoor GrillShed(s)Hot Tub
- Style: TraditionalDetached
- Other Structures: Shed(s)
- Pool: GuniteHeatedIn GroundOutdoor PoolPoolWaterfall
- Parking: Additional ParkingAlley AccessCircular DrivewayDoor-MultiDoor-SingleGarageGarage Door OpenerKitchen LevelGarage Faces Rear
- Roofing: Asphalt
- Windows: ShuttersWindow Coverings
- General: BrickOther1OtherSlab
- Originating MLS: NTR
- School District: Dallas ISD
- County: Dallas
- Zoning: CASA LINDA ESTATES BLK 4/5322 LT 2000000374752000000
- Fencing: FencedHigh FenceWood
- Utilities: Electricity ConnectedNatural Gas AvailablePhone AvailableSewer AvailableSeparate MetersWater AvailableCable Available
- Water: Public
- Sewer: Public Sewer
- Source: NTR
This listing courtesy of Missy Quintana , PowerPlay Texas
Monthly Payment
- Principal & Interest $
- Property Taxes $
- Home Insurance $
- VA Funding Fee $

 New - 1 day ago