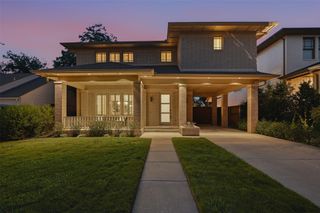
6277 Prospect Avenue, Dallas, TX 75214
- 4 beds |
- 3 baths |
- 2,990 sqft
 Single-Family Home
  Built in 1933
  0.29acre lot
 2 car garage
  $468/sqft
  Listed 2 days ago
Property Description
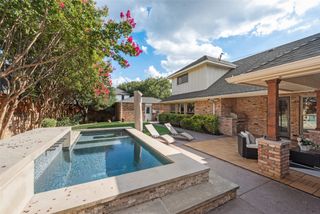
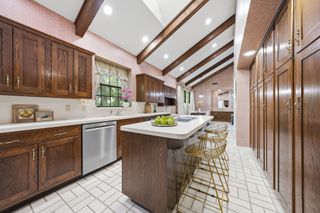
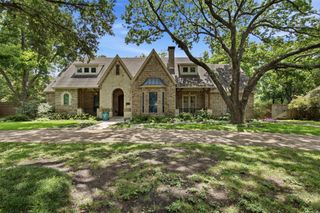
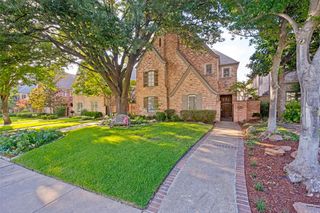
Classic Lakewood area elegance meets modern luxury in this exceptional 1930s residence, thoughtfully reimagined to preserve its timeless architecture while offering the comfort and functionality today's buyers desire. Ideally situated in the coveted Edgemont Park neighborhood, just minutes from White Rock Lake, Lakewood Country Club, and Lakewood's premier shopping and dining, this home offers an exceptional East Dallas lifestyle. Original character shines through rich hardwood floors, graceful archways, plantation shutters, and a striking Rookwood fireplace, seamlessly blended with spacious living areas. The flexible floorplan offers the rare option of a primary suite on either the main or second level, ideal for multigenerational living or evolving needs. The downstairs guest suite features a private en suite bath, while the upstairs primary retreat boasts a fireplace, wet bar, sitting area, private balcony with French doors, and two custom walk-in closets with built-ins. A thoughtfully designed second-story addition includes a dedicated home office, oversized laundry room, abundant storage, and blends beautifully with the original architecture. Outside, the oversized landscaped lot is a private retreat featuring a resort-style pool with tanning ledge, expansive wood deck, inviting front and side porches, electric gated drive, and a completely updated two-car garage. A rare opportunity to own a character-filled Lakewood home offering timeless architecture, modern amenities, and exceptional indoor-outdoor living.
- Listing Status:
- Active
- Data Last Updated:
- July 12, 2026 at 7:17AM
- Listing Office:
- Allie Beth Allman & Associates : 214-302-5780
- Listing Agent:
- Joe Kacynski :
- MLS ID:
- 21324646

- General: BalconyGardenPrivate YardRain Gutters
- Style: TudorDetached
- Pool: GuniteIn GroundPool CoverPool
- Parking: CoveredDoor-SingleDrivewayElectric GateGarage Faces FrontGarageGarage Door Opener
- Roofing: Composition
- Windows: Window Coverings
- General: BrickWood Siding2Pillar/Post/Pier
- Originating MLS: NTR
- School District: Dallas ISD
- County: Dallas
- Zoning: EDGEMONT PARK BLK 5/2099 W PT LT 700000200110000000
- Fencing: Back YardFencedWood
- Utilities: Electricity AvailableNatural Gas AvailableSewer AvailableSeparate MetersWater AvailableCable Available
- Water: Public
- Sewer: Public Sewer
- Source: NTR
- Exclusions: Antique mirror above sink in main level En Suite Bath and drapery in 2 Main Floor Bedrooms
This listing courtesy of Joe Kacynski , Allie Beth Allman & Associates
Monthly Payment
- Principal & Interest $
- Property Taxes $
- Home Insurance $
- VA Funding Fee $

 New - 1 day ago