1510 N Washington Avenue 703, Dallas, TX 75204
- 3 beds |
- 4 baths |
- 1,749 sqft
 Condominium
  Built in 2020
  0.96acre lot
 2 car garage
  $274/sqft
  Listed 5 days ago
Property Description
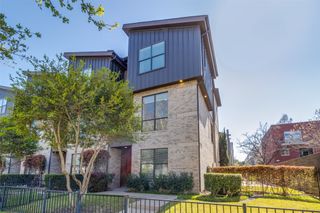
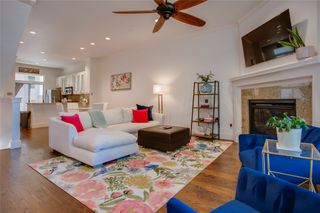
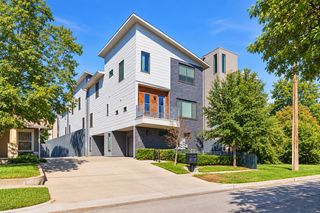
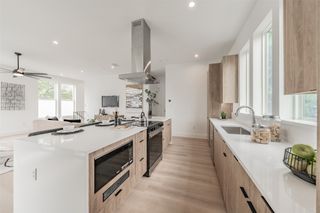
Modern three-story corner-unit condo in East Dallas, minutes from Uptown, Deep Ellum and Downtown, with a wraparound balcony, a private turf yard and an attached 2-car garage. The 1,749 sq ft plan offers 3 bedrooms, each with its own full bath, plus a powder room. The second-floor living area has a wall of windows, a ceiling fan, in-ceiling speakers and light wood-look floors that flow into the kitchen. The kitchen features quartz counters, a waterfall island with a built-in microwave, a commercial-style gas range with a stainless hood, full-height white cabinets, subway tile backsplash and stainless appliances. Upstairs, the primary suite includes a bath with dual sinks, open shelving and a glass walk-in shower with a bench, rain head and handheld sprayer. Two secondary baths offer tub and shower combos. Outside are a fenced gravel side yard, a turf back yard with a private entry and keypad entry at the front door. Zoned to Dallas ISD schools.
- Listing Status:
- Active
- Data Last Updated:
- October 13, 2026 at 1:18PM
- Listing Office:
- Flex Group Real Estate : 469-865-2527
- Listing Agent:
- RJ Avery :
- Contact:
- 469-865-2527
- MLS ID:
- 21406358

- General: BalconyPrivate Yard
- Pool: None
- Parking: Garage Faces FrontGarageInside EntranceSide By Side
- General: Board & Batten SidingFrame3Slab
- HOA Amenities: Association ManagementInsuranceMaintenance GroundsMaintenance StructureSewerTrashWater2335.0Annually
- Originating MLS: NTR_NTREIS
- School District: Dallas ISD
- County: Dallas
- Zoning: 1510 WASHINGTON TOWNHOMES PH I&II BLK 644 PT00C80700000700703
- Fencing: Wood
- Utilities: Electricity ConnectedSewer AvailableWater Available
- Water: Public
- Sewer: Public Sewer
- Source: NTR_NTREIS
This listing courtesy of RJ Avery , Flex Group Real Estate
Monthly Payment
- Principal & Interest $
- Property Taxes $
- Home Insurance $
- VA Funding Fee $

 New - 2 days ago