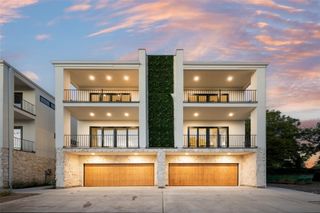
1526 Abrams Road, Dallas, TX 75214
- 3 beds |
- 3 baths |
- 2,645 sqft
 Single-Family Home
  Built in 1985
  6,142sqft lot
 2 car garage
  $287/sqft
  Listed 1 day ago
Property Description
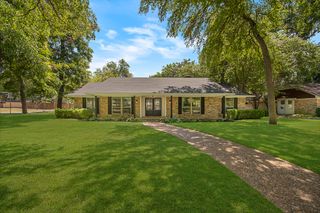
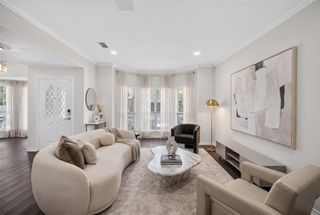
Welcome to a home designed for easy Dallas living, where comfortable interiors flow effortlessly into a backyard made for relaxing and entertaining. The covered patio overlooks a beautiful pool installed in 2025, complete with an antimicrobial pool tile deck—perfect for summer afternoons, weekend gatherings, or unwinding at the end of the day. Inside, the eat-in kitchen overlooks the pool, keeping the backyard view at the heart of everyday living, while a formal dining area offers additional space for hosting family and friends. This well-maintained 3-bedroom, 2.5-bath home features 9-foot ceilings on the first floor, wood shutters throughout, and wood flooring throughout the main living areas. The primary closet has been thoughtfully customized with a California Closets system, offering excellent organization and storage. Additional storage can be found in the garage with a convenient pull-down storage area separate from the attic. The location puts some of Dallas' favorite destinations within easy reach, including Lower Greenville, White Rock Lake, Fair Park, Downtown Dallas, Deep Ellum, Whole Foods, and the shopping and dining of Lakewood. Enjoy the feel of an established neighborhood with the restaurants, recreation, entertainment, and energy of the city just minutes away.
- Listing Status:
- Active
- Data Last Updated:
- August 17, 2026 at 7:21PM
- Listing Office:
- eXp Realty LLC : 888-519-7431
- Listing Agent:
- Danae Hewitt :
- Contact:
- 214-701-0239
- MLS ID:
- 21359147

- General: LightingRain Gutters
- Style: TraditionalDetachedGarden Home
- Pool: In GroundPool
- Parking: CoveredDoor-MultiGarage
- Roofing: Composition
- Windows: ShuttersWindow Coverings
- General: Brick2Slab
- Originating MLS: NTR
- School District: Dallas ISD
- County: Dallas
- Zoning: BLK A/1670 LT 2 ACS 0.14140016700A000020000
- Fencing: Wood
- Utilities: Sewer AvailableWater Available
- Water: Public
- Sewer: Public Sewer
- Source: NTR
- Exclusions: All TV's and TV mount on the back patio. Refrigerator and washer dryer.
This listing courtesy of Danae Hewitt , eXp Realty LLC
Monthly Payment
- Principal & Interest $
- Property Taxes $
- Home Insurance $
- VA Funding Fee $

 New - 2 days ago