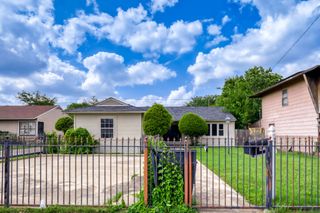
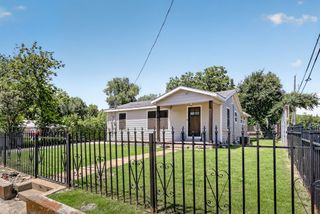
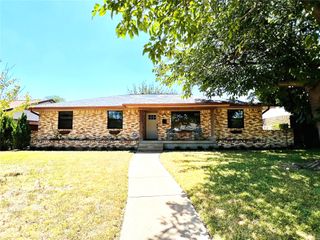
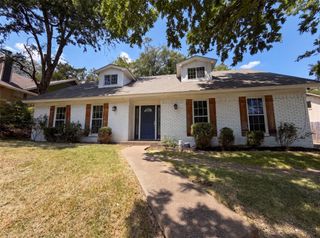
1532 Marion Drive, Dallas, TX 75211
- 3 beds |
- 2 baths |
- 1,595 sqft
 Single-Family Home
  Built in 1998
  0.36acre lot
 2 car garage
  $201/sqft
  Listed 6 hours ago
Property Description
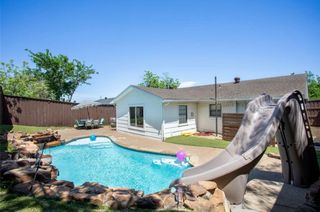
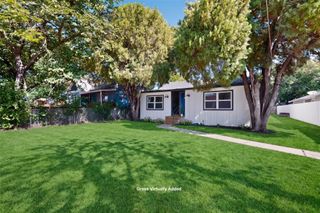
Move in Ready, NO HOA. Seller Financing Available! Welcome to 1532 Marion Drive, a spacious 3-bedroom, 2-bath home offering approximately 1,595 square feet of comfortable single-story living on an exceptionally large .36-acre lot. Built in 1998, this home has been thoughtfully refreshed and is ready for its next owner. Step inside to a bright, open interior featuring fresh paint, new light fixtures and ceiling fans throughout. Attractive wood-look flooring across the main living areas, and new carpet in the bedrooms gives this home a modern feel while being very easy to live in. The oversized living room features a vaulted ceiling and fireplace, creating an inviting centerpiece with plenty of room for entertaining or everyday living. The kitchen offers abundant white cabinetry, attractive granite countertops, a center island and new stainless-steel appliances. Both bathrooms have been refreshed with upgraded quartz countertops, while all three bedrooms offer generous space. Major improvements include a new roof, providing an important update and added peace of mind. Outside, one of the home’s biggest advantages becomes apparent—the exceptionally large fenced backyard provides plenty of room for entertaining, pets, play, gardening or creating your own outdoor retreat. An attached two-car garage completes the package. Conveniently located in West Oak Cliff with easy access to Loop 12 and connections to I-30, putting Downtown Dallas and destinations throughout the Metroplex within easy reach. Shopping, groceries, restaurants and schools are also nearby, including Mary McLeod Bethune Elementary, Molina High School and Stockard Middle School. Seller financing is available, providing buyers an additional path to homeownership.
- Listing Status:
- Active
- Data Last Updated:
- August 15, 2026 at 3:20AM
- Listing Office:
- ListingSpark : 877-897-7275
- Listing Agent:
- Aaron Jistel :
- Contact:
- 877-897-7275
- MLS ID:
- 21360066

- Style: Detached
- Pool: None
- Parking: See Remarks
- Roofing: Composition
- General: BrickVinyl Siding1Slab
- Originating MLS: NTR
- School District: Dallas ISD
- County: Dallas
- Zoning: LAS HACIENDAS INST 3 BLK I/5955 LT 34 VOL9815005955000I0340000
- Utilities: Sewer AvailableWater Available
- Water: Public
- Sewer: Public Sewer
- Source: NTR
- Exclusions: Reolink
This listing courtesy of Aaron Jistel , ListingSpark
Monthly Payment
- Principal & Interest $
- Property Taxes $
- Home Insurance $
- VA Funding Fee $

 New - 7 hours ago