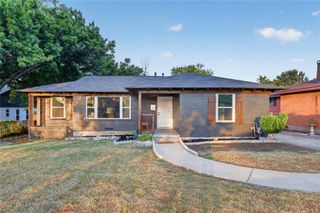
1540 Brook Valley Lane, Dallas, TX 75232
- 3 beds |
- 2 baths |
- 1,819 sqft
 Single-Family Home
  Built in 1966
  7,667sqft lot
 2 car garage
  $190/sqft
  Listed 11 hours ago
Property Description
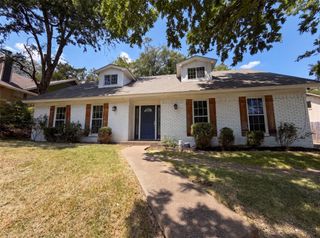
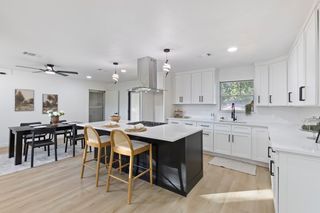
Dreaming of being close to downtown? This beautifully updated mid-century Ranch-style, 3 bedroom, 2 bath home blends timeless character with modern designer touches creating a warm and inviting space. From the front of the home, you will notice the gorgeous picture window with a cute front porch. Step through the covered front porch and into the spacious, open concept plan designed with both everyday living and entertaining in mind. The generous formal dining and living area flow seamlessly into the main living space were a beautiful brick fireplace with a hearth create a cozy focal point. Vaulted ceilings, a shiplap feature wall and custom built ins provide character and the perfect place to showcase your favorite pieces. You'll enjoy the view of the covered back patio and shaded backyard bringing the outdoors in. The updated kitchen features beautiful soft close cabinetry, butcher block countertops, and stainless steel appliance with decorative lighting above the floating shelves. The Primary bedroom features a walk in closet and en-suite bath with built ins, period tile and a linen closet. The secondary bedrooms are spacious and both have stylish ceiling fans. Cute secondary bath has built ins, a linen closet and period piece tile. The utility room provides space for a full size washer and dryer, has built in cabinetry and a walk in pantry. With a two car garage and additional carport parking, there's plenty of room for vehicles and guests. Step out back to enjoy the covered back patio and peaceful tree-shaded yard. This mid-century Ranch is a must see!
- Listing Status:
- Active
- Data Last Updated:
- August 15, 2026 at 3:20AM
- Listing Office:
- RE/MAX Arbors : 972-515-8111
- Listing Agent:
- Melissa Jones :
- Contact:
- 972-515-8111
- MLS ID:
- 21357836

- General: Rain Gutters
- Style: Mid-Century ModernRanchTraditionalDetached
- Pool: None
- Parking: Attached CarportAlley AccessCoveredDrivewayGarageGarage Door OpenerInside EntranceGarage Faces Rear
- Roofing: Composition
- Windows: Bay Window(s)Window Coverings
- General: Brick1Pillar/Post/Pier
- Originating MLS: NTR
- School District: Dallas ISD
- County: Dallas
- Zoning: HIGHLAND OAKS 4 INST 1 BLK 14/6048 LT 1600000500602000000
- Fencing: Wood
- Utilities: Electricity AvailableElectricity ConnectedNatural Gas AvailableSewer AvailableWater Available
- Water: Public
- Sewer: Public Sewer
- Source: NTR
- Exclusions: TV and mountsMirror in the entry
This listing courtesy of Melissa Jones , RE/MAX Arbors
Monthly Payment
- Principal & Interest $
- Property Taxes $
- Home Insurance $
- VA Funding Fee $

 New - 6 hours ago