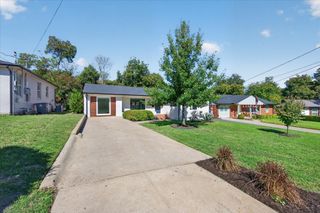
1606 W 12th Street, Dallas, TX 75208
- 3 beds |
- 2 baths |
- 1,850 sqft
 Single-Family Home
 Built in 1912
 8,198sqft lot
 —— car garage
 $308/sqft
 Listed 1 month ago
Property Description
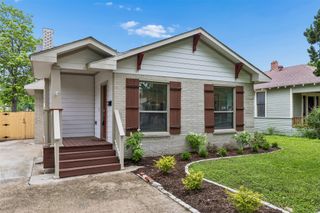
3 BEDROOM MAIN HOME + PRIVATE 1-BEDROOM GUEST HOUSE! $15,000 SELLER CONCESSION! Discover the perfect blend of modern living, flexibility, and income potential in the heart of Dallas's highly desirable Bishop Arts area! This beautifully renovated property features a 3-bedroom, 2-bath main residence with an inviting open-concept floor plan, updated flooring, stylish finishes, and thoughtfully designed living spaces perfect for everyday comfort and entertaining. What truly sets this property apart is the detached 1-bedroom, 1-bath guest house (ADU), complete with its own private entrance, full kitchen, laundry, and separately fenced outdoor space. Ideal for a mother-in-law suite, multigenerational living, visiting guests, or generating supplemental rental income while maintaining privacy between both residences. ALSO CURRENTLY OPERATING AS A SUCCESSFUL SHORT-TERM RENTAL (STR)! This property offers additional income-producing potential for buyers seeking flexibility. Whether you're looking for a primary residence with room for extended family, a private guest retreat, or the opportunity to live in one residence and rent the other, this property offers an exceptional range of possibilities. Located just minutes from the restaurants, boutique shopping, coffee shops, art galleries, and vibrant entertainment of Bishop Arts, this property combines convenience, character, and versatility. SELLER OFFERING $15,000 TOWARD BUYER CLOSING COSTS OR INTEREST RATE BUYDOWN WITH AN ACCEPTABLE OFFER! A rare opportunity to own a beautifully updated home with a private guest residence in one of Dallas's most desirable neighborhoods!
- Listing Status:
- Active
- Data Last Updated:
- November 22, 2026 at 6:19PM
- Listing Office:
- VIP Realty : 214-295-4888
- Listing Agent:
- Shayan Ahmadi :
- Contact:
- shawn.ahmadi75093@gmail.com,shawn.ahmadi75093@gmail.com
- MLS ID:
- 21418823

- Style: Detached
- Pool: None
- Parking: Alley AccessConcrete
- Roofing: Shingle
- General: Frame1Pillar/Post/Pier
- Originating MLS: NTR_NTREIS
- School District: Dallas ISD
- County: Dallas
- Zoning: 0000027680500000
- Utilities: Electricity ConnectedNatural Gas AvailableSewer AvailableSeparate MetersWater AvailableCable Available
- Water: Public
- Sewer: Public Sewer
- Source: NTR_NTREIS
This listing courtesy of Shayan Ahmadi , VIP Realty
Monthly Payment
- Principal & Interest $
- Property Taxes $
- Home Insurance $
- VA Funding Fee $

 New - 3 days ago