721 Owensons Drive, Dallas, TX 75224
- 3 beds |
- 2 baths |
- 1,648 sqft
 Single-Family Home
 Built in 1954
 7,841sqft lot
 —— car garage
 $279/sqft
 Listed 1 month ago
Property Description
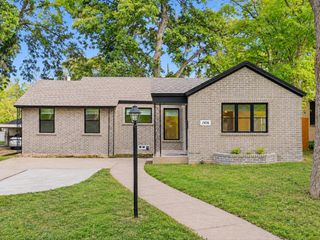
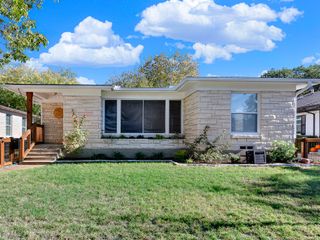
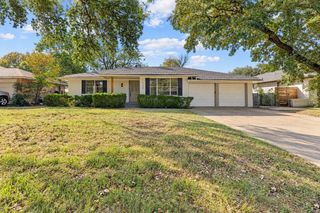
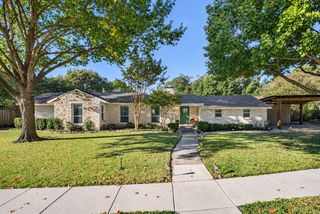
Beautifully updated mid-century home ideally located near the vibrant Bishop Arts District! Combining timeless charm with modern upgrades, this thoughtfully renovated home offers an inviting layout, stylish finishes, and exceptional indoor-outdoor living. The kitchen features custom cabinetry, granite countertops, upgraded appliances, and custom window treatments throughout. Recent improvements include a brand-new HVAC system with both indoor and outdoor units replaced in 2026, new bathroom and laundry room tile, and new carpet in the third bedroom and primary closet. Additional upgrades include complete ductwork replacement and attic insulation in 2022. Step outside to your own private backyard retreat featuring a sparkling pool resurfaced in 2024, a custom covered pergola and patio added in 2022, and a convenient storage shed. Perfect for entertaining or relaxing, this outdoor space is a true highlight of the property. With extensive improvements, beautiful finishes, and a prime location just minutes from Bishop Arts dining, shopping, entertainment, and Downtown Dallas, this home offers the ideal combination of character, comfort, and convenience. A must-see!
- Listing Status:
- Active
- Data Last Updated:
- November 22, 2026 at 6:19PM
- Listing Office:
- Evolve Real Estate LLC : 972-806-1742
- Listing Agent:
- Cynthia Randle :
- Contact:
- 972-806-1742
- MLS ID:
- 21418320

- General: Shed(s)
- Style: Mid-Century ModernDetached
- Other Structures: Shed(s)
- Pool: Diving BoardPoolPool Sweep
- Parking: Driveway
- Roofing: Composition
- Windows: Window Coverings
- General: Brick1Pillar/Post/Pier
- Originating MLS: NTR_NTREIS
- School District: Dallas ISD
- County: Dallas
- Zoning: STRICKLAND ACRES BLK D/4260 LT 1200000312949000000
- Fencing: Fenced
- Utilities: Sewer AvailableWater AvailableCable Available
- Water: Public
- Sewer: Public Sewer
- Source: NTR_NTREIS
This listing courtesy of Cynthia Randle , Evolve Real Estate LLC
Monthly Payment
- Principal & Interest $
- Property Taxes $
- Home Insurance $
- VA Funding Fee $

 New - 3 days ago