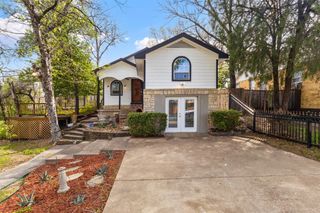
1959 Angelina Drive, Dallas, TX 75212
- 3 beds |
- 3 baths |
- 1,730 sqft
 Single-Family Home
 Built in 2016
 4,443sqft lot
 1 car garage
 $244/sqft
 Listed 10 days ago
Property Description
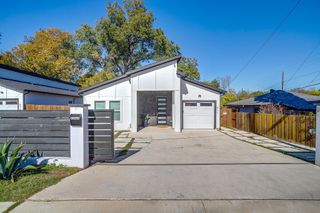
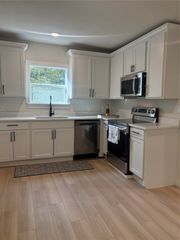
Experience modern living in the heart of vibrant West Dallas! Just minutes from Trinity Groves, the Skyline Trail, downtown, and trendy Bishop Arts District, this contemporary home offers the perfect blend of style, comfort, and urban convenience. Nestled in one of Dallas' evolving neighborhoods, this thoughtfully designed home is filled with distinctive features, including solar panels, a custom floating staircase, smart home technology, and stylish designer touches throughout. The inviting open-concept main level showcases polished concrete floors and a seamless flow between the living, dining, and kitchen areas—perfect for everyday living and entertaining. Upstairs, luxury vinyl plank flooring and eye-catching accent walls add warmth and character. The spacious primary suite offers a private retreat, complete with an ensuite bathroom and its own balcony. Step outside to discover a generous backyard designed for relaxation and entertaining, featuring a pergola-covered patio, garden space, and even your own bocce ball court—an inviting setting for weekend gatherings or quiet evenings at home. Turnkey and move-in ready, this home offers an exciting opportunity for homeowners and investors alike. Whether you're looking for a stylish primary residence or an investment property, this West Dallas gem is one you won't want to miss! Modern design. Urban convenience. Exceptional lifestyle. Welcome home!
- Listing Status:
- Active
- Data Last Updated:
- November 22, 2026 at 6:19PM
- Listing Office:
- Real Broker, LLC : 855-450-0442
- Listing Agent:
- Vanessa Viray-Carlos :
- Contact:
- 415-798-1542
- MLS ID:
- 21433555

- General: BalconyFire PitGas GrillLightingOutdoor GrillPergola
- Style: Contemporary/ModernDetached
- Other Structures: Pergola
- Pool: None
- Parking: Additional ParkingConcreteDoor-SingleDrivewayEnclosedGarage Faces FrontGarageGarage Door OpenerKitchen LevelLightedOutsideOn Street
- Roofing: Flat
- General: 2Slab
- Originating MLS: NTR_NTREIS
- School District: Dallas ISD
- County: Dallas
- Zoning: ROOSEVELT MANOR 2ND INST BLK 9/7130 LT 2200000681127000000
- Fencing: Back YardFencedFullWood
- Utilities: Electricity AvailableElectricity ConnectedSewer AvailableSeparate MetersWater Available
- Water: Public
- Sewer: Public Sewer
- Source: NTR_NTREIS
This listing courtesy of Vanessa Viray-Carlos , Real Broker, LLC
Monthly Payment
- Principal & Interest $
- Property Taxes $
- Home Insurance $
- VA Funding Fee $

 New - 1 day ago