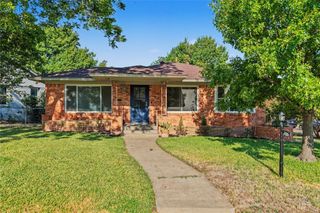
1611 Windchime Drive, Dallas, TX 75224
- 4 beds |
- 3 baths |
- 2,108 sqft
 Single-Family Home
  Built in 1967
  8,320sqft lot
 2 car garage
  $225/sqft
  Listed 26 days ago
Property Description
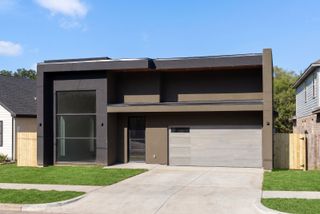
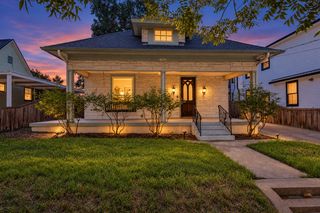
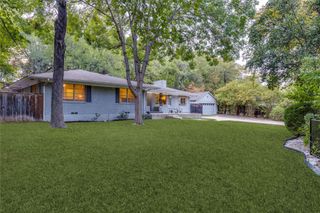
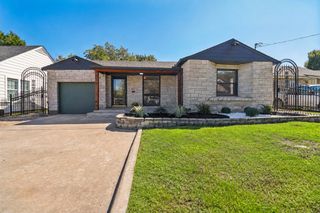
A lot of character, a lot of space, and a floor plan that just makes sense. This four-bedroom, two-and-a-half-bath home offers 2,108 square feet, with the primary suite downstairs and three additional bedrooms upstairs: a layout that offers a comfortable balance of shared and private spaces. The main level is bright and comfortable, with warm-toned flooring and a soft, neutral palette throughout. In the kitchen, quartz countertops pair with white cabinetry, modern hardware, stainless appliances, and double ovens. There’s also plenty of counter space for cooking, hosting, and everyday life. The dining area sits right off the kitchen, with a large window overlooking the backyard and bringing in plenty of natural light. The downstairs primary suite is spacious, with multiple closets and a private bath featuring a tiled walk-in shower. Upstairs, three generously sized bedrooms give you options for guest rooms, office space, a playroom, or whatever suits your needs. Outside, mature trees give the property an established feel, while the backyard offers plenty of room to make it your own. An attached two-car garage rounds things out. It’s comfortable, functional, nicely updated, and has the kind of space that’s increasingly hard to find.
- Listing Status:
- Active
- Data Last Updated:
- October 13, 2026 at 4:19AM
- Listing Office:
- Compass RE Texas, LLC : 214-814-8100
- Listing Agent:
- Emily Ruth Cannon :
- Contact:
- 415-525-9062
- MLS ID:
- 21388686

- Style: TraditionalDetached
- Pool: None
- Parking: DrivewayGarage
- Roofing: Composition
- General: Brick2Slab
- Originating MLS: NTR_NTREIS
- School District: Dallas ISD
- County: Dallas
- Zoning: OAK PARK ESTATES 5 BLK 3/6036 LT 4000000493123000000
- Utilities: Sewer AvailableWater Available
- Water: Public
- Sewer: Public Sewer
- Source: NTR_NTREIS
This listing courtesy of Emily Ruth Cannon , Compass RE Texas, LLC
Monthly Payment
- Principal & Interest $
- Property Taxes $
- Home Insurance $
- VA Funding Fee $


 New - 2 hours ago