1618 Loree, Dallas, TX 75228
- 3 beds |
- 2 baths |
- 2,441 sqft
 Single-Family Home
  Built in 1955
  0.33acre lot
 2 car garage
  $307/sqft
  Listed 1 day ago
Property Description
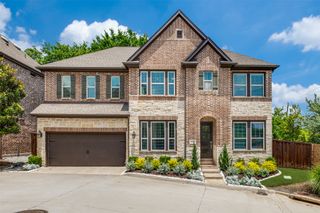
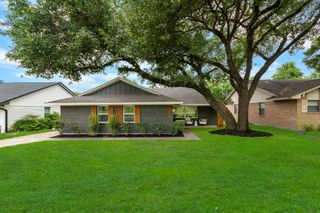
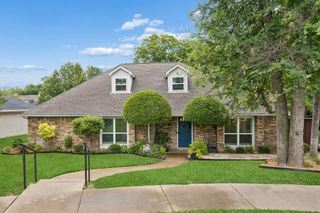
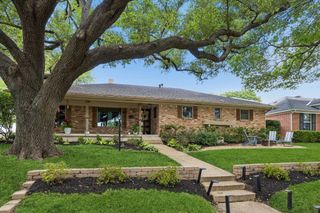
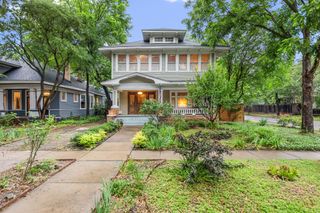
1413 Design Studio presents another remarkable renovation in the highly sought-after East Dallas area! This Alger Park treasure may look modest from the outside, but it opens up into a nearly 2,500-square-foot sanctuary meticulously designed for hosting family and friends. As you approach, you are welcomed by professional landscaping and a charming covered front porch. Inside, expansive windows bathe every room in natural light while offering picturesque views of the front yard and the sprawling one-third-acre property. The home’s thoughtful layout begins at the entry, which includes a convenient coat closet and leads into a spacious living room. This area flows seamlessly into the dining space, a well-equipped kitchen, and a second massive living area. Culinary enthusiasts will appreciate the gas range, ample prep surfaces, and a dedicated walk-in pantry. The primary suite serves as a peaceful retreat, featuring a walk-in closet and an exquisite bathroom complete with a double vanity and a soaking tub-shower combination. The upper level reveals a versatile flex space nestled among the treetops, characterized by beautiful wood ceilings and striking white beams. Whether you envision a home office, a library, a game room, or a cozy guest suite for visitors, this adaptable area offers endless possibilities. With plenty of room to grow and distinct spaces for everyone, this home ensures you will be sitting pretty in East Dallas.
- Listing Status:
- Active
- Data Last Updated:
- May 28, 2026 at 7:19AM
- Listing Office:
- McBride Boothe Group, LLC : 214-796-7021
- Listing Agent:
- Kristen Boothe :
- MLS ID:
- 21280407

- Style: TraditionalDetached
- Pool: None
- Parking: Driveway
- General: BrickWood Siding2
- Road/Access: All Weather Road
- Originating MLS: NTR
- School District: Dallas ISD
- County: Dallas
- Zoning: 00000375427000000
- Utilities: Electricity ConnectedNatural Gas AvailableOverhead UtilitiesSewer AvailableSeparate MetersWater AvailableCable Available
- Water: Public
- Sewer: Public Sewer
- Source: NTR
This listing courtesy of Kristen Boothe , McBride Boothe Group, LLC
Monthly Payment
- Principal & Interest $
- Property Taxes $
- Home Insurance $
- VA Funding Fee $

 New - 22 hours ago