16814 Deer Park Drive, Dallas, TX 75248
- 4 beds |
- 3 baths |
- 2,574 sqft
 Single-Family Home
  Built in 1974
  10,454sqft lot
 2 car garage
  $311/sqft
  Listed 10 days ago
Property Description
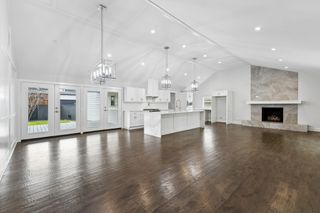
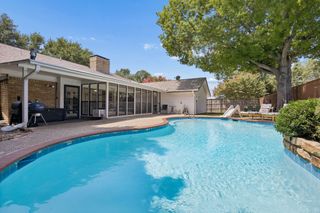
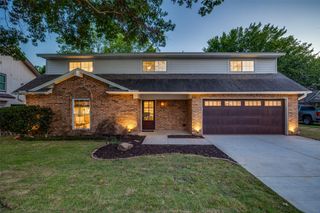
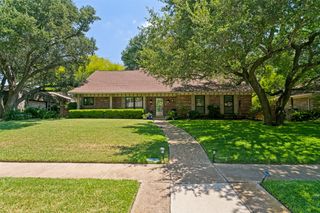
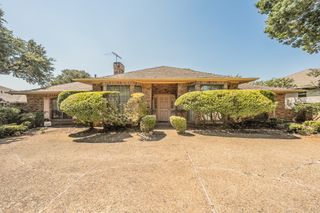
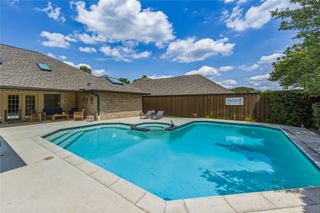
It begins at the curb with a wide paver stone circle drive and impeccable lush landscaping. Formal entry leads to a spacious and light filled family room anchored by a large fireplace with vaulted ceilings and views to the sparkling courtyard pool. Eat-in kitchen features 42” cabinets, granite, subway tile backsplash, SS appliances and is open to the oversized formal dining. Extremely versatile floorplan with one guest bedroom with en-suit bath plus two additional guest rooms and full bath. Opposite side of the home is a true primary retreat that includes an updated bath with marble and quartz finishes, oversized shower, pedestal tub and large walk in closet. A separately gated grassy backyard is ideal for a playscape or your furry friends and is segregated from the pool yard, in addition to an oversized and separately fenced side yard makes for 3 distinct outdoor spaces. This home is ideal for entertaining and is filled with character and personality. If you have been looking for a standout home this may be the one for you. Highly coveted Brentfield, Parkhill, JJ Pearce feeder pattern.
- Listing Status:
- Active
- Data Last Updated:
- July 28, 2026 at 1:20PM
- Listing Office:
- Dave Perry Miller Real Estate : 214-572-1400
- Listing Agent:
- April Cope :
- MLS ID:
- 21333024

- General: LightingPrivate EntrancePrivate Yard
- Style: RanchSouthwesternDetached
- Pool: GuniteIn GroundOutdoor PoolPoolPrivate
- Parking: Alley AccessConcreteDoor-MultiDoor-SingleDrivewayGarageGarage Door OpenerLightedGarage Faces RearSide By Side
- Roofing: Composition
- Windows: Skylight(s)ShuttersWindow Coverings
- General: Brick1Slab
- Originating MLS: NTR
- School District: Richardson ISD
- County: Dallas
- Zoning: TIOGA EAST PH 2 BLK K/8202 LOT 400000799526200000
- Fencing: FullWood
- Utilities: Electricity AvailableElectricity ConnectedElectricity Not AvailableNatural Gas AvailablePhone AvailableSewer AvailableSeparate MetersWater AvailableCable Available
- Water: Public
- Sewer: Public Sewer
- Source: NTR
This listing courtesy of April Cope , Dave Perry Miller Real Estate
Monthly Payment
- Principal & Interest $
- Property Taxes $
- Home Insurance $
- VA Funding Fee $

 New - 14 hours ago