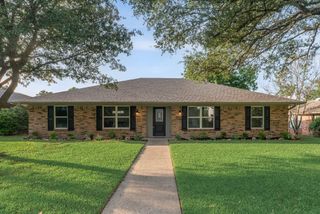
407 Valley Cove Drive, Richardson, TX 75080
- 4 beds |
- 4 baths |
- 2,609 sqft
 Single-Family Home
  Built in 1971
  0.26acre lot
 2 car garage
  $364/sqft
  Listed 3 days ago
Property Description
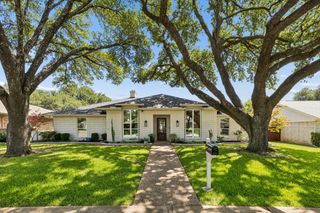
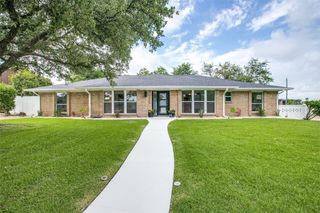
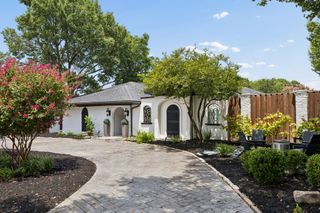
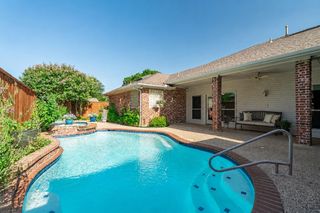
CANYON CREEK DREAM HOME! Gorgeous creekfront home in Richardson’s favorite neighborhood, this design-maxed beauty brings the wow factor plus peace of mind. With four bedrooms, four bathrooms, and three spacious living areas, there’s room for everyone. The way the reimagined space feels, functions, and flows is equally stylish and smart, featuring refined and comfortable design, top-tier finishes, and a premium appliance package (hello gas range, dreamy counter-depth refrigerator, and drawer microwave!). Closet space? Tremendous. Storage struggles? Not here. And just when you think you’ve seen it all, the primary suite delivers a plot twist: a second laundry room. Yes, really. Once you have it, you’ll never go back. Behind the scenes, this home has been seriously upgraded: PVC under the slab, Rinnai tankless water heater with on-demand Bluetooth controls, mountains of new insulation, and shiny new HVAC supply ducts paired with a super-efficient dual-zone system. You’ll love the electrical updates including a new panel and EV charging outlet. Translation: it’s as solid as it is stunning. And all completely permitted and inspected by the fine folks at the City of Richardson. Your new home has the sights and sounds of nature, standout design, a premier location, and upgrades in all the right places. This one doesn’t just check boxes, it rewrites the list.
- Listing Status:
- Active
- Data Last Updated:
- July 28, 2026 at 12:19PM
- Listing Office:
- Ebby Halliday, REALTORS : 972-783-0000
- Listing Agent:
- Kelly Fassett :
- MLS ID:
- 21336901

- General: Private YardPergola
- Style: TraditionalDetached
- Other Structures: Pergola
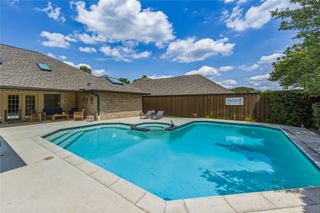
- Pool: NoneCommunity
- Parking: DrivewayElectric Vehicle Charging Station(s)Garage Faces FrontGarageGarage Door Opener
- General: Brick2
- Originating MLS: NTR
- School District: Plano ISD
- County: Collin
- Zoning: CANYON CREEK COUNTRY CLUB NO 16 (CRC)BLK 93R011509305101
- Fencing: WoodWrought Iron
- Utilities: Sewer AvailableWater Available
- Water: Public
- Sewer: Public Sewer
- Source: NTR
This listing courtesy of Kelly Fassett , Ebby Halliday, REALTORS
Monthly Payment
- Principal & Interest $
- Property Taxes $
- Home Insurance $
- VA Funding Fee $

 New - 13 hours ago