17102 Vista Tree Circle, Dallas, TX 75248
- 3 beds |
- 4 baths |
- 3,025 sqft
 Single-Family Home
 Built in 1989
 5,532sqft lot
 2 car garage
 $329/sqft
 Listed 7 days ago
Property Description
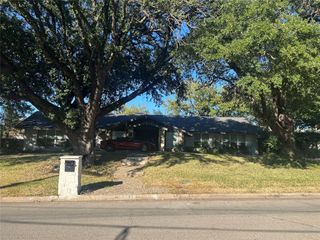
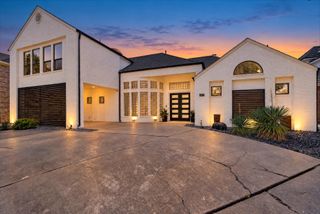
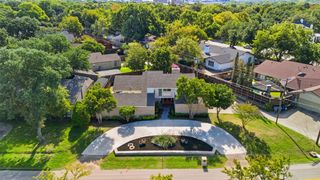
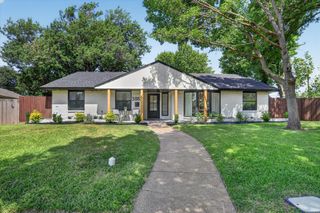
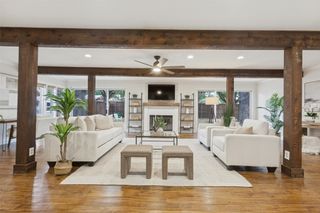
Nestled in desirable Bent Tree Village, just steps from Bent Tree Country Club, this extraordinary 1-story residence has been extensively reimagined with bespoke finishes, architectural enhancements, and beautifully curated spaces. Every detail reflects an appreciation for craftsmanship, understated luxury, and effortless living. Impressive eight-foot double doors, solid-wood Shaker doors, and designer lighting establish a sophisticated aesthetic throughout. The living spaces are equally captivating, featuring a marble fireplace, custom built-in shelving, exquisite Schumacher wallcovering and drapery, and a stunning custom brass bar with marble countertop—an exceptional setting for elegant entertaining. At the heart of the home, the kitchen was completely taken down to the studs and rebuilt with custom cabinetry, a Wolf range, Fisher & Paykel refrigeration, and thoughtfully integrated details. The primary suite features an extraordinary California Closet with a marble-topped island, chandelier, and customized storage. A beautifully updated guest bath showcases Serena & Lily appointments and marble, while luxurious wool carpeting adds warmth to the secondary bedrooms. A dedicated space offers a private wellness retreat. Designed for exceptional indoor-outdoor entertaining, the exterior features an outdoor kitchen complete with grill, griddle, refrigeration, television, integrated audio, and thoughtfully designed landscaping and lighting. Pet-friendly artificial turf adds beauty and practicality. Additional enhancements include a beautifully refreshed laundry room, whole-home water filtration, and extensive architectural and cosmetic improvements. An exceptional opportunity to enjoy sophisticated, designer-inspired living in one of North Dallas's most coveted country club neighborhoods.
- Listing Status:
- Active
- Data Last Updated:
- October 23, 2026 at 5:17AM
- Listing Office:
- Compass RE Texas, LLC : 469-210-8288
- Listing Agent:
- Valerie Bracchi :
- Contact:
- 214-718-7550
- MLS ID:
- 21411462

- General: Outdoor Kitchen
- Style: TraditionalDetached
- Other Structures: Outdoor Kitchen
- Pool: None
- Parking: DrivewayGarage
- Roofing: Composition
- Windows: Shutters
- General: Brick1
- HOA Amenities: Association ManagementMaintenance Grounds420.0Quarterly
- Originating MLS: NTR_NTREIS
- School District: Dallas ISD
- County: Dallas
- Zoning: BENT TREE VILLAGE 3 BLK F/8229 LOT 2500000799947480000
- Fencing: BrickWoodWrought Iron
- Utilities: Sewer AvailableWater Available
- Water: Public
- Sewer: Public Sewer
- Source: NTR_NTREIS
- Exclusions: 2 gold and crystal chandeliers in living space off of kitchen; rods and drapes in both living areas.
This listing courtesy of Valerie Bracchi , Compass RE Texas, LLC
Monthly Payment
- Principal & Interest $
- Property Taxes $
- Home Insurance $
- VA Funding Fee $

 New - 1 day ago