2717 Enid Drive, Plano, TX 75093
- 3 beds |
- 4 baths |
- 3,414 sqft
 Single-Family Home
 Built in 2005
 5,227sqft lot
 2 car garage
 $242/sqft
 Listed 22 hours ago
Property Description
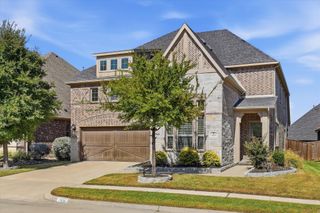
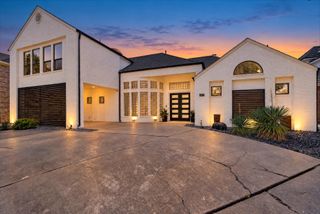
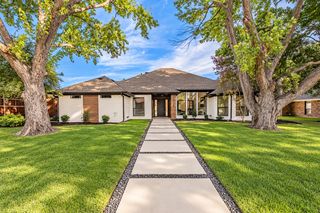
You don't want to miss this one! Absolutely gorgeous and showcasing pride of ownership throughout, this stunning 3-bedroom, 3.5-bathroom home welcomes you with meticulously maintained landscaping and a beautiful driveway. Upon entry, a grand staircase and soaring cathedral ceiling create an impressive first impression, leading into the designated dining area with an elegant chandelier and views of the upstairs. Slate tile flooring flows from the front of the home through the main living areas, where the well-appointed kitchen features stainless steel appliances, white cabinetry, a wood vent hood, decorative lighting, a large island, and beautiful marble and granite countertops. The adjoining breakfast area opens to the inviting living room, filled with natural light and highlighted by cathedral ceilings and shiplap above the gas fireplace, which can also be enjoyed from the covered backyard patio. The spacious first-floor primary suite offers room for a sitting area and a private ensuite featuring a jetted tub, walk-in shower, double vanity, and walk-in closet. A thoughtfully designed wine room adds a unique touch, creating the feel of a vineyard in Tuscany. Upstairs, you'll find an oversized, loft-style game room with built-in cabinetry, two additional bedrooms, two full bathrooms, a home office, and a bonus area ideal for office storage with space for a mini fridge. Step outside to your own backyard oasis featuring a covered patio, two retractable awnings for additional shade, and a refreshing pool, creating the perfect setting for relaxing or entertaining. This beautifully maintained home offers an exceptional blend of elegance, character, and inviting indoor and outdoor living.
- Listing Status:
- Active
- Data Last Updated:
- October 23, 2026 at 3:17AM
- Listing Office:
- Local Pro Realty LLC : 469-993-3121
- Listing Agent:
- Kevin Andrews :
- Contact:
- 469-993-3121
- MLS ID:
- 21416570

- General: Outdoor GrillRain Gutters
- Style: TraditionalDetached
- Pool: GuniteIn GroundPoolPool/Spa ComboCommunity
- Parking: DrivewayGarage Faces FrontGarage
- Roofing: Composition
- Windows: Window Coverings
- General: BrickRockStone2Slab
- HOA Amenities: Maintenance Front YardAll FacilitiesAssociation ManagementMaintenance Grounds1600.0Annually
- Originating MLS: NTR_NTREIS
- School District: Plano ISD
- County: Collin
- Zoning: PRESTON LAKES PHASE FIVE (CPL)BLK ILOT 24R869300I02401
- Fencing: Wood
- Utilities: Natural Gas AvailableSewer AvailableSeparate MetersWater Available
- Water: Public
- Sewer: Public Sewer
- Source: NTR_NTREIS
This listing courtesy of Kevin Andrews , Local Pro Realty LLC
Monthly Payment
- Principal & Interest $
- Property Taxes $
- Home Insurance $
- VA Funding Fee $

 New - 6 hours ago