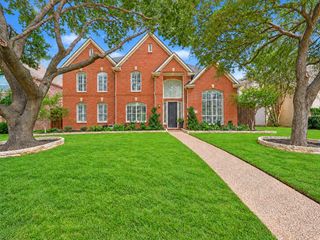
2433 Mare Road, Carrollton, TX 75010
- 4 beds |
- 4 baths |
- 3,742 sqft
 Single-Family Home
  Built in 2017
  6,578sqft lot
 3 car garage
  $234/sqft
  Listed 9 hours ago
Property Description
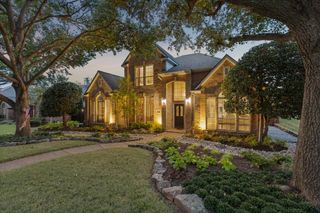
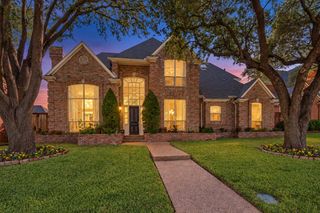
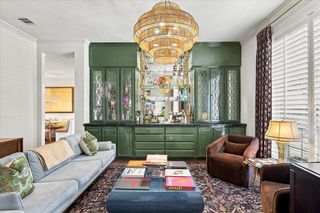
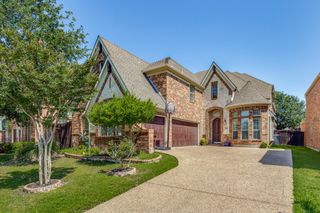
Welcome to 2433 Mare Rd., a beautifully maintained Carrollton home designed for comfortable everyday living and effortless entertaining. The open-concept kitchen and living area serve as the heart of the home, featuring a spacious island, stainless steel appliances, and a welcoming living room anchored by a gas fireplace with a stone surround and hearth. A convenient bar and drop area, private office with glass French doors, and dedicated dining room add versatility to the main level. The spacious primary suite offers a relaxing retreat with a sunny window seat and an en-suite bath featuring dual vanities, a separate shower, a jetted tub, and a generous walk-in closet with custom built-ins. Upstairs, three generously sized bedrooms are complemented by a flexible playroom and a media room with a raised stage, ready for your own theater-style setup. Outside, enjoy a low-maintenance backyard with artificial turf, hardscaping, and an outdoor kitchen—ideal for gathering with friends and family. Situated in a desirable Carrollton community with neighborhood walking and biking trails, scenic ponds, a community amenity center, and pool, this home offers convenient access to Hebron High School, Prestonwood Christian Academy, and surrounding shopping, dining, and everyday amenities. A two-car tandem garage adds practical storage and parking flexibility to this thoughtfully designed home.
- Listing Status:
- Active
- Data Last Updated:
- October 23, 2026 at 4:18AM
- Listing Office:
- Compass RE Texas, LLC : 469-210-8288
- Listing Agent:
- Jackie Dorbritz :
- Contact:
- 972-679-5089
- MLS ID:
- 21415177

- General: Built-in BarbecueBarbecueOutdoor GrillOutdoor KitchenRain Gutters
- Style: TraditionalDetached
- Pool: None
- Parking: Door-SingleGarage Faces FrontGarageTandem
- Roofing: Composition
- General: Brick2Slab
- HOA Amenities: All FacilitiesAssociation ManagementMaintenance Grounds968.0Annually
- Originating MLS: NTR_NTREIS
- School District: Lewisville ISD
- County: Denton
- Zoning: MUSTANG PARKR655235
- Fencing: FencedWood
- Utilities: Sewer AvailableWater AvailableCable Available
- Water: Public
- Sewer: Public Sewer
- Source: NTR_NTREIS
This listing courtesy of Jackie Dorbritz , Compass RE Texas, LLC
Monthly Payment
- Principal & Interest $
- Property Taxes $
- Home Insurance $
- VA Funding Fee $

 New - 23 hours ago