1900 S Ervay Street 606, Dallas, TX 75215
- 2 beds |
- 3 baths |
- 2,837 sqft
 Condominium
  Built in 2026
  0.6acre lot
 2 car garage
  $352/sqft
  Listed 1 month ago
Property Description
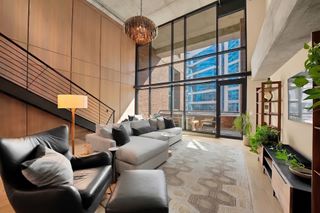
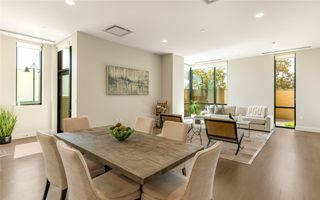
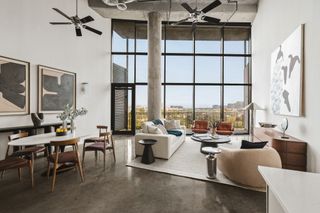
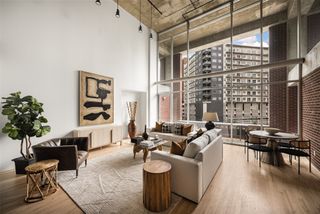
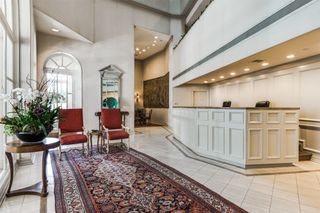
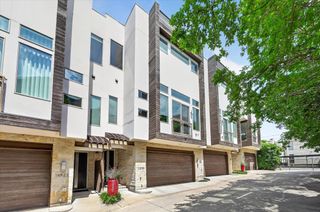
*Ask about limited-time Buyer Incentives, including a 2-1 buydown with the Preferred Lender, and $10k toward buyer closing costs!* Welcome to Penthouse 606 at The Ruston, one of eight remaining exclusive penthouse residences and truly one of the crown jewels of this new-construction luxury condominium building on the edge of Downtown Dallas. Located in the vibrant Cedars neighborhood, this two-story, 2,837 SF, 2-bedroom, 2.5-bath penthouse offers unobstructed panoramic views of the Dallas skyline and an elevated standard of luxury living. Floor-to-ceiling windows illuminate expansive living spaces, showcasing soaring ceilings, a dramatic floor-to-ceiling fireplace, and an expansive private terrace with sweeping skyline views ideal for refined entertaining. The chef’s kitchen features an oversized porcelain-slab island, side-by-side Monogram refrigerator, 6-burner Monogram gas range with pot filler, walk-in pantry, and a bar area with wet bar and wine cooler. Thoughtfully curated designer finishes and premium materials define every detail. Residents enjoy access to an exceptional suite of resort-style amenities, including a reflection pool, state-of-the-art fitness center, media room, wine room, game room, clubhouse, conference room, dog run with wash station, pickleball court, putting green, and outdoor lounge and grilling areas—delivering a truly elevated penthouse lifestyle in one of Dallas’ most dynamic neighborhoods.
- Listing Status:
- Active
- Data Last Updated:
- October 14, 2026 at 2:20AM
- Listing Office:
- Agency Dallas Park Cities, LLC : 336-743-0336
- Listing Agent:
- Courtney Michalek :
- Contact:
- 513-227-4990
- MLS ID:
- 21379832

- General: BalconyDog RunOutdoor GrillOtherTennis Court(s)
- Style: Contemporary/ModernHigh Rise
- Pool: Pool
- Parking: AssignedCoveredDeededElectric GateOtherCommunity StructureSecured
- Roofing: Built-UpOther
- General: FrameMetal SidingOtherConcreteRockStone2Concrete PerimeterOtherSlab
- HOA Amenities: Association ManagementMaintenance GroundsPest ControlTrash450.0Monthly
- Originating MLS: NTR_NTREIS
- School District: Dallas ISD
- County: Dallas
- Zoning: MANSFIELD R A BLK C/917 LTS 2-3 PT LT 4 ABND00000133636000000606
- Utilities: Sewer AvailableWater Available
- Water: Public
- Sewer: Public Sewer
- Source: NTR_NTREIS
This listing courtesy of Courtney Michalek , Agency Dallas Park Cities, LLC
Monthly Payment
- Principal & Interest $
- Property Taxes $
- Home Insurance $
- VA Funding Fee $