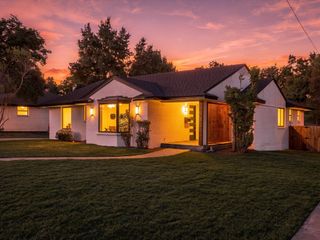
2012 Algebra Drive, Dallas, TX 75232
- 4 beds |
- 3 baths |
- 2,295 sqft
 Single-Family Home
 Built in 2026
 7,579sqft lot
 2 car garage
 $196/sqft
 Listed 8 days ago
Property Description
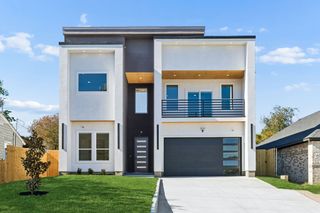
Step into this stunning four-bedroom, three-bath new construction home and discover a space designed for both comfort and style. As you enter, the living area with its soaring vaulted ceilings welcomes you to the left, while to the right, a dining area glows under decorative lighting, perfectly positioned beside a chef-inspired kitchen featuring an island breakfast bar, elegant tile backsplash, spacious pantry, and abundant storage. Downstairs also offers a versatile secondary bedroom and a full bathroom, ideal for guests or a home office. Upstairs, the primary suite becomes your private retreat, complete with a balcony that frames breathtaking views of the Dallas skyline sparkling at night. The luxurious ensuite bathroom boasts dual sinks, a separate shower, a relaxing tub, and a generous walk-in closet. Two additional bedrooms, a secondary bathroom, a convenient utility room, and a second living area complete the upper level. Throughout the home, you'll find beautiful porcelain tile and luxury vinyl plank flooring. Step outside to a covered patio, perfect for entertaining or unwinding. The two-car rear entry garage is finished with texture and paint, and there's extra parking space in the front for your convenience. Nestled in a peaceful neighborhood close to major freeways, shopping, and dining, this home offers the perfect blend of tranquility and accessibility. Make this dream home yours today!
- Listing Status:
- Active
- Data Last Updated:
- November 22, 2026 at 6:19PM
- Listing Office:
- Rendon Realty, LLC : 817-592-3008
- Listing Agent:
- Janet Rivera :
- Contact:
- 817-592-3008
- MLS ID:
- 21435387

- Style: Contemporary/ModernDetached
- Pool: None
- Parking: DrivewayGarageGarage Faces Rear
- Roofing: Composition
- General: Stucco2Slab
- Originating MLS: NTR_NTREIS
- School District: Dallas ISD
- County: Dallas
- Zoning: CREEKSIDE AT CARTER SQUARE BLK 1/7566 LT 300756600010030000
- Fencing: None
- Utilities: Sewer AvailableUnderground UtilitiesWater Available
- Water: Public
- Sewer: Public Sewer
- Source: NTR_NTREIS
This listing courtesy of Janet Rivera , Rendon Realty, LLC
Monthly Payment
- Principal & Interest $
- Property Taxes $
- Home Insurance $
- VA Funding Fee $

 New - 1 day ago