206 Cardinal Creek Drive, Duncanville, TX 75137
- 3 beds |
- 3 baths |
- 2,268 sqft
 Single-Family Home
 Built in 1979
 10,759sqft lot
 2 car garage
 $198/sqft
 Listed 3 days ago
Property Description
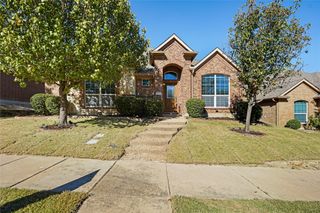
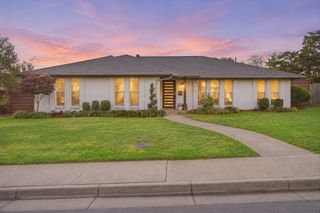
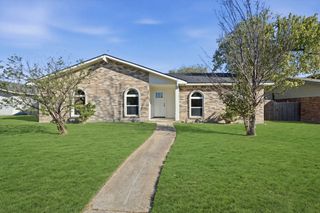
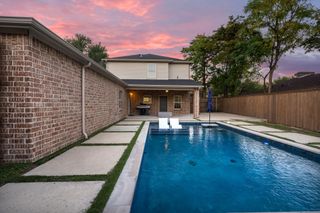
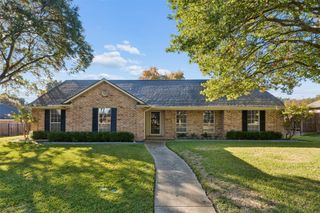
Distinctive charm meets backyard relaxation at this 3-bedroom, 2.5-bath Duncanville home! Mature trees and a classic brick exterior create an inviting first impression, while the interior showcases architectural details throughout. The living room features a painted brick fireplace, built-in cabinetry, and large windows overlooking the backyard. A separate dining room with a tray ceiling and plantation shutters sets the scene for memorable gatherings. The kitchen offers white cabinetry, striking countertops, brick accents, and a gas range, blending character with everyday function. Exposed wood beams and vaulted ceilings add warmth to the spacious primary bedroom, while the beautifully appointed primary bath features a freestanding soaking tub, glass-enclosed shower, dual sinks, and gold-tone fixtures. Step outside to an expansive covered patio, sparkling pool, and gazebo, with fenced lawn space for relaxing or entertaining. A 2-car garage plus an attached carport provides additional covered parking or flexible space. Roof replaced in 2023. A standout combination of character, comfort, and outdoor living awaits!
- Listing Status:
- Active
- Data Last Updated:
- November 22, 2026 at 5:19PM
- Listing Office:
- Mersaes Real Estate, Inc. : 972-203-9033
- Listing Agent:
- Blanca Ramirez :
- Contact:
- 972-757-8678
- MLS ID:
- 21439048

- General: Rain GuttersGazebo
- Style: Detached
- Other Structures: Gazebo
- Pool: In GroundOutdoor PoolPoolPool/Spa Combo
- Parking: Attached CarportAdditional ParkingCarportGarage
- Roofing: Shingle
- Windows: Shutters
- General: Brick1Slab
- Originating MLS: NTR_NTREIS
- School District: Duncanville ISD
- County: Dallas
- Zoning: SWAN RIDGE ESTATES 5TH SEC BLK 9 LOT 19 VOL9322137400090190000
- Fencing: FencedWood
- Utilities: Electricity AvailableNatural Gas AvailableSewer AvailableSeparate MetersWater Available
- Water: Public
- Sewer: Public Sewer
- Source: NTR_NTREIS
This listing courtesy of Blanca Ramirez , Mersaes Real Estate, Inc.
Monthly Payment
- Principal & Interest $
- Property Taxes $
- Home Insurance $
- VA Funding Fee $

 New - 1 day ago