945 Ford Drive, Desoto, TX 75115
- 3 beds |
- 3 baths |
- 2,260 sqft
 Single-Family Home
 Built in 2027
 10,001sqft lot
 2 car garage
 $229/sqft
 Listed 8 days ago
Property Description
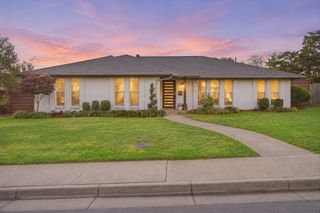
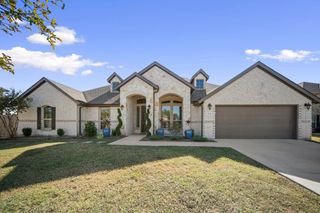
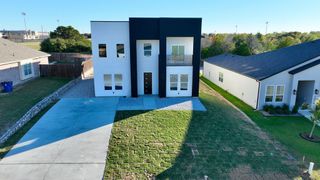
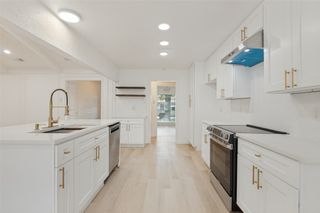
NEW! NEVER LIVED IN. Estimated completion March 2027. The Rockcress by Bloomfield Homes brings a generous kitchen, a separate study, and a split-bedroom layout together on an oversized interior homesite in Homestead at Daniel Farms. This one-story home offers 3 bedrooms, 2 full baths, a powder bath, and a swing 2-car garage that adds interest to the front approach. An 8-foot front door and 8 uplights give the entrance its own presence. Engineered wood flooring extends through the entry, study, kitchen, family room, and connecting halls, setting a cohesive foundation for the shared spaces. French doors define the study near the foyer, with a nearby powder bath keeping the full baths separate from everyday visitors. The family room opens beside the kitchen beneath raised ceilings, with a ceiling-height stone fireplace and gas logs creating a focal point. The Deluxe Kitchen earns its place in the center of the home. Upgraded granite countertops meet a stacked tile backsplash, a stainless steel farm sink, and a pot filler, while a pullout trash bin keeps a daily necessity out of sight. A gas cooktop and double electric ovens add cooking flexibility, and the island provides another generous work surface. Breakfast sits at the rear beside the covered patio. The primary bedroom is positioned apart from the secondary rooms and includes a window seat, dual sinks, upgraded granite countertops, a soaking tub, a separate shower, and a walk-in closet. Bedrooms 2 and 3 share access to a hall bath, with the laundry conveniently placed near the garage entry. The covered front porch and rear patio offer seating options at opposite ends of the home, with blinds and gutters already included. Visit the Bloomfield Homes model at Homestead at Daniel Farms today to learn more! *Photos are a representation of finished product. Materials will vary.*
- Listing Status:
- Active
- Data Last Updated:
- November 22, 2026 at 6:19PM
- Listing Office:
- Visions Realty & Investments : 817-288-5510
- Listing Agent:
- Marsha Ashlock :
- Contact:
- 817-288-5510
- MLS ID:
- 21435907

- General: Private YardRain Gutters
- Style: TraditionalDetached
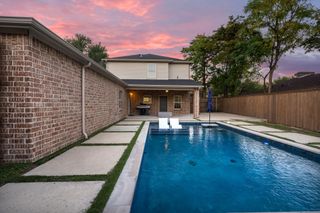
- Pool: None
- Parking: CoveredDirect AccessDrivewayEnclosedGarage Faces FrontGarageGarage Door Opener
- Roofing: Composition
- Windows: Window Coverings
- General: Brick1Slab
- HOA Amenities: Association ManagementMaintenance Structure265.0Annually
- Originating MLS: NTR_NTREIS
- School District: Duncanville ISD
- County: Dallas
- Zoning: 200547200K0260000
- Fencing: Back YardFencedPrivacyWood
- Utilities: Sewer AvailableWater AvailableCable Available
- Water: Public
- Sewer: Public Sewer
- Source: NTR_NTREIS
This listing courtesy of Marsha Ashlock , Visions Realty & Investments
Monthly Payment
- Principal & Interest $
- Property Taxes $
- Home Insurance $
- VA Funding Fee $

 New - 3 days ago