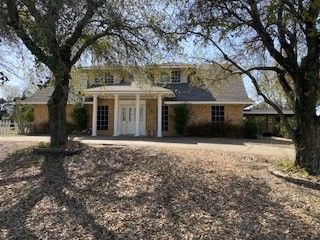
1442 Marlene Place, Desoto, TX 75115
- 4 beds |
- 3 baths |
- 2,600 sqft
 Single-Family Home
 Built in 1978
 0.26acre lot
 2 car garage
 $163/sqft
 Listed 1 month ago
Property Description
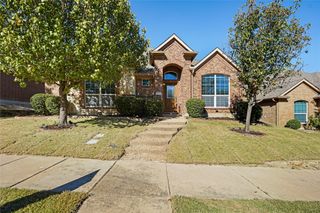
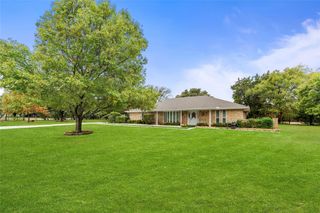
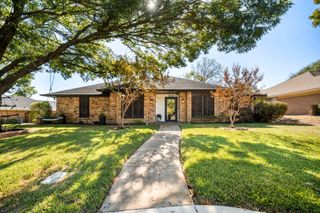
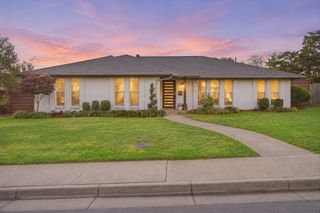
Set beneath a canopy of mature trees, this inviting 4-bedroom, 2.1-bath home is nestled on a .258-acre lot in the heart of DeSoto. White oak luxury vinyl plank flooring runs throughout the main living areas and primary bedroom. The updated kitchen features quartz countertops, white cabinetry, stainless steel appliances, and an island with a breakfast bar overlooking the kitchen and main living area. A vaulted, beamed ceiling and corner stone fireplace add character to the living room, while the formal dining room offers convenient access to the kitchen. The primary suite includes separate vanities, a freestanding clawfoot soaking tub, and a walk-in shower. Two secondary bedrooms share an updated full bath with separate vanities and a walk-in shower. An oversized fourth bedroom with a closet would also make the perfect playroom or home office. The backyard features a mature shade tree, screened gazebo, and plenty of room for outdoor activities. The two-car garage includes a separate storage room. Conveniently located near the Roy Orr Trail, I-20, I-35, shopping, and recreation, including Thorntree Golf Club, AMF DeSoto Lanes, and Grimes Park.
- Listing Status:
- Active
- Data Last Updated:
- November 22, 2026 at 6:19PM
- Listing Office:
- Keller Williams Realty DPR : 972-732-6000
- Listing Agent:
- Seychelle Van Poole :
- Contact:
- 972-608-0777
- MLS ID:
- 21416030

- General: Private EntrancePrivate YardCabana
- Style: Detached
- Other Structures: Cabana
- Pool: None
- Parking: GarageKitchen LevelOpenOversizedGarage Faces RearStorage
- Roofing: Composition
- General: 1
- Originating MLS: NTR_NTREIS
- School District: Desoto ISD
- County: Dallas
- Zoning: MEADOWBROOK ESTATES 3RD INST BLK 3 LOT 2620068700030260000
- Fencing: Back Yard
- Utilities: Sewer AvailableWater Available
- Water: Public
- Sewer: Public Sewer
- Source: NTR_NTREIS
- Exclusions: None
This listing courtesy of Seychelle Van Poole , Keller Williams Realty DPR
Monthly Payment
- Principal & Interest $
- Property Taxes $
- Home Insurance $
- VA Funding Fee $

 New - 1 day ago