616 Candace Drive, Desoto, TX 75115
- 4 beds |
- 3 baths |
- 2,666 sqft
 Single-Family Home
 Built in 2023
 0.31acre lot
 2 car garage
 $195/sqft
 Listed 5 days ago
Property Description
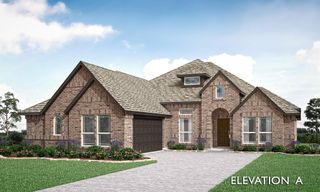
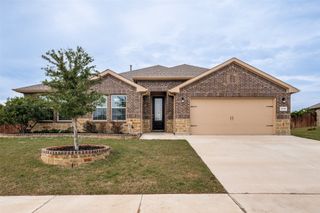
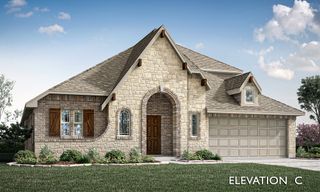
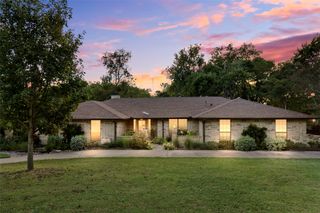
Welcome home to Cole Crossing in DeSoto! Striking brick and stone elevation with arched entries, a rich black front door, and LUSH LANDSCAPING creates curb appeal that stops you in your tracks. Inside, elegant TRAY CEILINGS, DESIGNER LIGHTING, and gleaming WOOD LOOK CERAMIC TILE FLOORING flow throughout the main living spaces. A dedicated OFFICE WITH FRENCH DOORS offers the perfect work from home retreat. TWO DINING AREAS give you room for holiday feasts and casual weeknight dinners alike. The HUGE OPEN FLOORPLAN connects the CHEF INSPIRED KITCHEN TO THE SUN FILLED FAMILY ROOM, where a DECORATIVE ELECTRIC FIREPLACE WRAPPED IN BOLD PATTERNED TILE sets a warm and inviting tone. The KITCHEN SHINES WITH CUSTOM CABINETS, SLEEK QUARTZ COUNTERTOPS, A MASSIVE ISLAND, STAINLESS APPLIANCES, AND A DRAMATIC BLACK AND WHITE TILE BACKSPLASH. The VAULTED PRIMARY SUITE is a true escape with a WALL OF WINDOWS OVERLOOKING THE BACKYARD. The spa style primary bath features a garden tub, a walk in shower with bench seat, dual vanities, and marble look tile. Four bedrooms and three FULL baths offer space for everyone. Step out to the COVERED BACK PATIO and enjoy the HUGE, FULLY PRIVATE FENCED BACKYARD with a sprinkler system and beautiful landscaping, ready for a pool, garden, or play area. Do not miss this beautiful home!
- Listing Status:
- Active
- Data Last Updated:
- November 22, 2026 at 6:19PM
- Listing Office:
- eXp Realty - Krissy Mireles Team : 512-903-1121
- Listing Agent:
- Krissy Mireles :
- Contact:
- 512-903-1121
- MLS ID:
- 21423863

- Style: TraditionalDetached
- Pool: None
- Parking: CoveredDoor-SingleDrivewayGarage Faces FrontGarageGarage Door OpenerInside EntranceLighted
- Roofing: Composition
- Windows: Window Coverings
- General: BrickRockStone1Slab
- HOA Amenities: Association ManagementMaintenance Grounds500.0Annually
- Originating MLS: NTR_NTREIS
- School District: Desoto ISD
- County: Dallas
- Zoning: COLE CROSSING ESTATES BLK D LT 7200188800D0070000
- Fencing: Back YardFencedPrivacyWood
- Utilities: Electricity AvailableElectricity ConnectedSewer AvailableWater AvailableCable Available
- Water: Public
- Sewer: Public Sewer
- Source: NTR_NTREIS
This listing courtesy of Krissy Mireles , eXp Realty - Krissy Mireles Team
Monthly Payment
- Principal & Interest $
- Property Taxes $
- Home Insurance $
- VA Funding Fee $