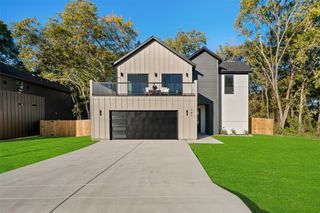
1241 Greenfield Drive, Cedar Hill, TX 75104
- 5 beds |
- 3 baths |
- 2,685 sqft
 Single-Family Home
 Built in 2024
 0.47acre lot
 2 car garage
 $171/sqft
 Listed 11 days ago
Property Description
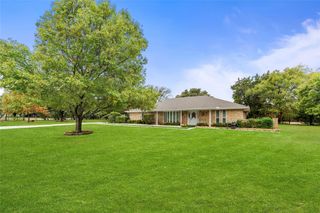
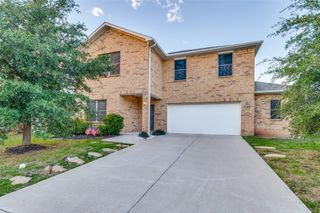
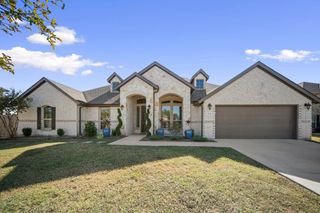
Spacious 5-bedroom, 3-bath home built in 2024, situated on an oversized corner lot of nearly half an acre! This beautiful single-story home features a desirable split-bedroom floor plan, offering added privacy and separation between bedrooms. One of the secondary bedrooms could serve as a mother-in-law suite or private guest retreat. The spacious, open-concept kitchen is perfect for everyday living and entertaining, featuring a gas stove, stylish backsplash, large center island, generous counter space, and an oversized pantry for plenty of storage. The kitchen flows seamlessly into the main living area, creating an inviting space for gatherings. A versatile flex space offers endless possibilities as a home office, game room, or additional living area. The primary suite boasts an exceptionally large walk-in closet. Enjoy plenty of outdoor space on the oversized corner lot, ideal for entertaining or relaxing. The home also includes a remaining structural warranty for added peace of mind. With modern construction, a functional layout, and room to spread out, this home is a must-see!
- Listing Status:
- Active
- Data Last Updated:
- November 22, 2026 at 6:19PM
- Listing Office:
- Century 21 Mike Bowman, Inc. : 817-354-7653
- Listing Agent:
- Amber Traylor :
- Contact:
- 817-354-7653
- MLS ID:
- 21433593

- Style: TraditionalDetached
- Pool: None
- Parking: Garage
- General: Brick1
- HOA Amenities: Maintenance Grounds550.0Annually
- Originating MLS: NTR_NTREIS
- School District: Desoto ISD
- County: Dallas
- Zoning: STONEHILL PH 2 BLK M LT 11160426300M0110000
- Utilities: Electricity AvailableSewer AvailableWater Available
- Water: Public
- Sewer: Public Sewer
- Source: NTR_NTREIS
This listing courtesy of Amber Traylor , Century 21 Mike Bowman, Inc.
Monthly Payment
- Principal & Interest $
- Property Taxes $
- Home Insurance $
- VA Funding Fee $

 New - 2 days ago