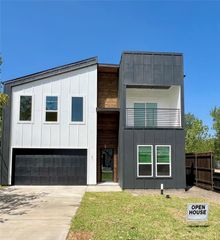
2334 Wycliff Avenue, Dallas, TX 75219
- 4 beds |
- 5 baths |
- 3,550 sqft
 Single-Family Home
  Built in 2026
  3,572sqft lot
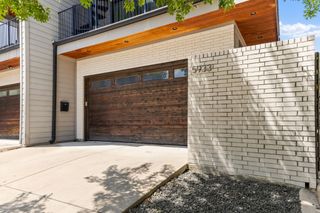
 2 car garage
  $232/sqft
  Listed 1 day ago
Property Description
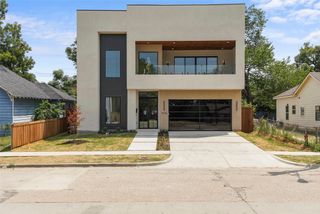
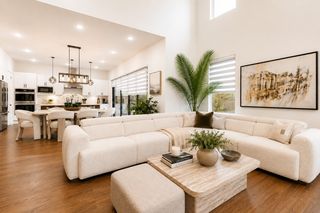
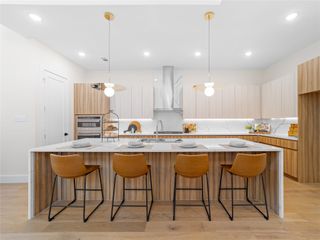
Modern residence in the heart of Oak Lawn offering 3,550 sq ft of thoughtfully designed living space with an ideal blend of style, functionality, and indoor-outdoor living. This spacious 4-bedroom, 3 full and 2 half bath home features an open-concept floor plan with generous room sizes, two separate living areas, and a versatile game room or loft, providing plenty of space to entertain, work from home, or unwind. At the center of the home, the kitchen opens seamlessly to the main living and dining areas, creating a bright and inviting gathering space designed for both everyday living and entertaining. Multiple living spaces throughout the home offer flexibility for a media room, home office, game room, or additional lounge area. The well-designed three-story layout provides separation between living and sleeping spaces while maintaining an open, connected feel throughout. Outdoor living is a standout feature, with multiple spaces to enjoy. The third-floor rooftop patio provides an elevated retreat for relaxing or entertaining, while the private fenced backyard features an outdoor kitchen perfect for grilling, hosting friends, or enjoying evenings at home. An attached 2-car garage provides additional convenience and storage. Ideally situated in one of Dallas’ most desirable neighborhoods, this home places you just minutes from Katy Trail, Reverchon Park, American Airlines Center, Uptown, the Design District, and an incredible selection of dining, shopping, nightlife, and entertainment. With more than 3,500 sq ft, multiple indoor and outdoor entertaining spaces, and a prime Oak Lawn location, this home offers a rare combination of space, versatility, and modern city living.
- Listing Status:
- Active
- Data Last Updated:
- August 15, 2026 at 7:20AM
- Listing Office:
- Compass RE Texas, LLC. : 214-814-8100
- Listing Agent:
- Steph Magellan :
- Contact:
- 408-896-0044
- MLS ID:
- 21358017

- General: Gas GrillLightingOutdoor KitchenPrivate YardRain Gutters
- Style: Contemporary/Modern
- Pool: None
- Parking: Door-SingleDrivewayGarage Faces FrontGarageGarage Door OpenerKitchen LevelLightedOn Street
- Roofing: Shingle
- General: Three Or More
- Originating MLS: NTR
- School District: Dallas ISD
- County: Dallas
- Zoning: CLIFTON PLACE NO 2 BLK 18/2265 LT 500000209044000000
- Fencing: Back YardWood
- Utilities: Electricity ConnectedNatural Gas AvailableSewer AvailableSeparate MetersWater Available
- Water: Public
- Sewer: Public Sewer
- Source: NTR
This listing courtesy of Steph Magellan , Compass RE Texas, LLC.
Monthly Payment
- Principal & Interest $
- Property Taxes $
- Home Insurance $
- VA Funding Fee $

 New - 4 hours ago