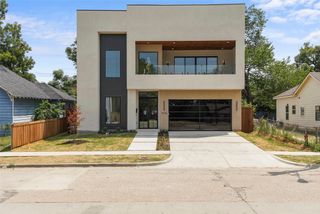
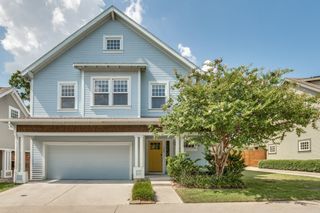

3325 Hammerly Drive, Dallas, TX 75212
- 5 beds |
- 4 baths |
- 3,144 sqft
 Single-Family Home
  Built in 2026
  8,268sqft lot
 2 car garage
  $245/sqft
  Listed 4 hours ago
Property Description
Introducing an unrivaled expression of modern family living. This stunning custom home delivers elevated design, a thoughtful layout and standout entertaining spaces. This home offers 5 bedrooms and 4 baths that spans over 3,500 indoor and outdoor square footage on a 8,267 square foot lot. Home is currently under construction and scheduled to be completed and staged by the end of August. At the center of the home, the chef’s kitchen opens seamlessly to the living and dining spaces. The chef’s kitchen is a true showstopper, featuring a large center island, 48-inch double oven gas range, 60-inch refrigerator, built in microwave and a full butler’s kitchen. The 2nd floor offers a 2nd living room space, primary suite, in-law suite and 2 other bedrooms and bath. The primary suite is a true retreat, complete with a sitting area and tons of natural lighting. The lavish spa bathroom includes his and her vanities, wet area with soaking tub, shower and jets. The 5th bedroom can be transformed into a 10-seat movie theater room that includes a 98” drop down television from the ceiling. This custom home is a true showstopper and will not last long.
- Listing Status:
- Active
- Data Last Updated:
- August 15, 2026 at 7:20AM
- Listing Office:
- Gregorio Real Estate Company : 972-834-5509
- Listing Agent:
- Reginald Deloatch :
- Contact:
- 972-834-5509
- MLS ID:
- 21359716

- Style: Contemporary/ModernDetached
- Pool: None
- Parking: GarageGarage Door Opener
- Roofing: Shingle
- General: 2Slab
- Originating MLS: NTR
- School District: Dallas ISD
- County: Dallas
- Zoning: 00000687727000001
- Utilities: Natural Gas AvailableSewer AvailableWater AvailableCable Available
- Water: Public
- Sewer: Public Sewer
- Source: NTR
- Exclusions: Staging Furniture
This listing courtesy of Reginald Deloatch , Gregorio Real Estate Company
Monthly Payment
- Principal & Interest $
- Property Taxes $
- Home Insurance $
- VA Funding Fee $

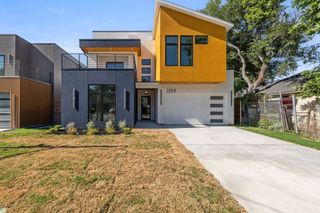
 New - 11 hours ago