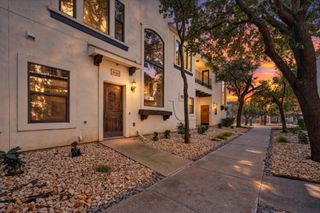
2514 Lucas Drive 101, Dallas, TX 75219
- 2 beds |
- 4 baths |
- 1,701 sqft
 Town Home
  Built in 2026
  6,447sqft lot
 2 car garage
  $255/sqft
  Listed 1 month ago
Property Description
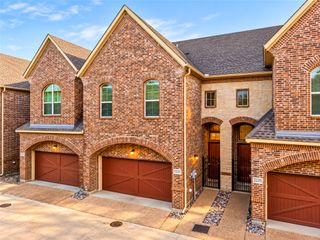
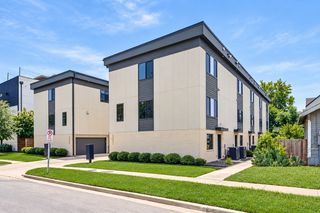
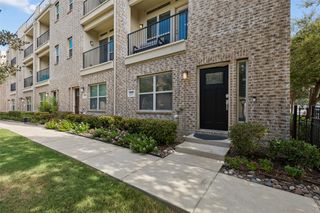
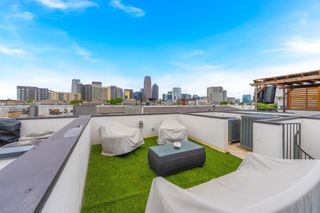
Welcome to 2514 Lucas Drive, a brand-new collection of 5 modern four-story condos designed with both style and functionality in mind! These units will be completed in about 30 days. The first level features a versatile flex room, perfect for a home office, small gym or storage, as well as the washer and dryer closet. The second floor opens to a living area filled with natural light, highlighted by high ceilings and anchored by a decorative wall with fireplace. The kitchen serves as the centerpiece of the home, featuring custom cabinetry, stainless steel appliances and a clean white quartz island -ideal for both entertaining and everyday living. The beautifully decorated guest bath is located half a level up. The third floor features the home’s bedrooms, including the primary suite with a double vanity, walk-in closet, and oversized walk-in shower and a second bedroom with an ensuite bath. The fourth floor features a flex room with a half bath and a great rooftop deck. The room would make a perfect office or second living. Thoughtful design, stunning tiles and custom finishes, and a well-planned layout come together to create a comfortable and stylish home. Perfectly located near Dallas’s best dining, nightlife, and green spaces, this home delivers privacy with the ease of low maintenance condo living: modern, refined, and move in ready in about 30 days. Low HOA!
- Listing Status:
- Active
- Data Last Updated:
- October 13, 2026 at 3:20PM
- Listing Office:
- JPAR Dallas : 972-836-9295
- Listing Agent:
- Harriet Holiday :
- Contact:
- 972-836-9295
- MLS ID:
- 21366910

- Style: Contemporary/ModernFarmhouseModern
- Pool: None
- Parking: CoveredDirect AccessDoor-SingleGarage Faces FrontGarageGarage Door Opener
- Roofing: Composition
- General: BrickFiber Cement4Slab
- HOA Amenities: Maintenance Front YardAssociation ManagementInsuranceMaintenance GroundsMaintenance Structure125.0Monthly
- Originating MLS: NTR_NTREIS
- School District: Dallas ISD
- County: Dallas
- Zoning: S E WILLIAMS RESUBDN BLK 2/2254 LT 11A00000208339000000
- Fencing: Wood
- Utilities: Electricity AvailableSewer AvailableWater AvailableCable Available
- Water: Public
- Sewer: Public Sewer
- Source: NTR_NTREIS
This listing courtesy of Harriet Holiday , JPAR Dallas
Monthly Payment
- Principal & Interest $
- Property Taxes $
- Home Insurance $
- VA Funding Fee $