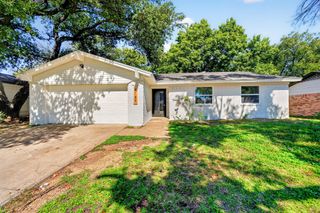
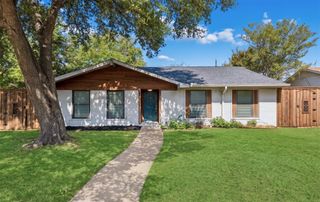
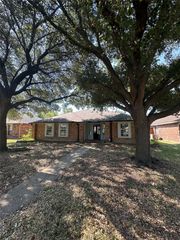
2712 Dali Drive, Dallas, TX 75287
- 3 beds |
- 2 baths |
- 1,557 sqft
 Single-Family Home
  Built in 1984
  5,009sqft lot
 2 car garage
  $212/sqft
  Listed 4 days ago
Property Description
Welcome to a home designed for comfort, relaxation, and entertaining! Step inside to discover an inviting living room featuring a beautiful fireplace that creates a warm and welcoming atmosphere. The home offers a dedicated dining room, while the kitchen features a convenient wet bar with a sink and a charming breakfast nook, perfect for enjoying your morning coffee or casual meals. The spacious primary suite offers a beautiful bathroom designed for relaxation, featuring a walk-in shower, a soaking tub, and separate vanity areas, each with its own sink. One of the home's most unique features is the primary bedroom's direct access to a private, courtyard-style outdoor space centered around a hot tub. Surrounded by the home, this inviting retreat creates a peaceful setting to unwind. The outdoor space flows seamlessly into the pool area, creating an ideal setting for entertaining guests, hosting gatherings, or simply enjoying sunny Texas days. With its inviting interior, distinctive outdoor layout, and wonderful spaces for entertaining, this home offers the perfect blend of everyday comfort and enjoyment! **Disclaimer:** All information is deemed reliable but not guaranteed. Buyers and buyers' agents are responsible for independently verifying all property details, measurements, features, and information. SOLD AS-IS
- Listing Status:
- Active
- Data Last Updated:
- October 13, 2026 at 7:21AM
- Listing Office:
- Angel Brokers Group : 972-849-4203
- Listing Agent:
- Esther Lupian :
- MLS ID:
- 21406434

- General: Hot Tub
- Style: TraditionalDetached
- Pool: In GroundPool
- Parking: GarageGarage Faces Rear
- Roofing: Composition
- General: Brick1Slab
- Originating MLS: NTR_NTREIS
- School District: Carrollton-Farmers Branch ISD
- County: Denton
- Zoning: TWIN CREEK EST 2-B BLK P LOT 56R79190
- Fencing: Wood
- Utilities: Electricity AvailableSewer AvailableWater Available
- Water: Public
- Sewer: Public Sewer
- Source: NTR_NTREIS
This listing courtesy of Esther Lupian , Angel Brokers Group
Monthly Payment
- Principal & Interest $
- Property Taxes $
- Home Insurance $
- VA Funding Fee $

 New - 1 day ago