3214 Herbert, Dallas, TX 75212
- 5 beds |
- 6 baths |
- 3,875 sqft
 Single-Family Home
 Built in 2026
 5,406sqft lot
 2 car garage
 $252/sqft
 Listed 7 days ago
Property Description
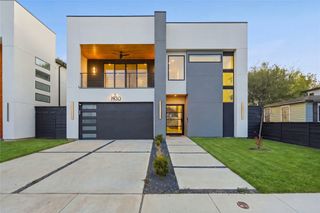
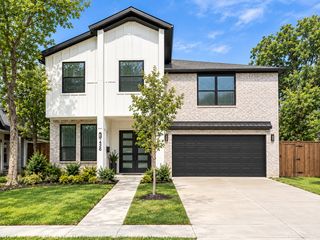
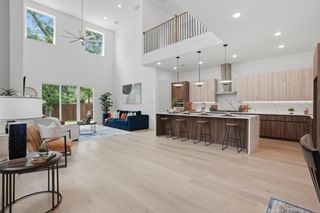
An impressive three-story new construction residence offering modern luxury, thoughtful design, and breathtaking views of the Dallas skyline. Situated on a highly sought-after street in the vibrant Trinity Groves neighborhood, this exceptional home features 5 spacious bedrooms, 5.5 bathrooms, and an expansive layout designed for both everyday living and effortless entertaining. With all the bells and whistles that define luxury living in Trinity Groves, this home offers a separate formal dining room, two conveniently located laundry rooms, and two versatile flex spaces ideal for a home office, fitness studio, media room, or additional entertainment areas. Two covered balconies provide inviting outdoor retreats, while the spectacular rooftop offers panoramic views of the Downtown Dallas skyline, creating the ultimate setting for entertaining or enjoying the city lights. The outdoor living experience continues with a covered patio, private backyard, and sprinkler system for added convenience. Every level of this thoughtfully designed residence offers the perfect balance of style, comfort, and functionality. Located within walking distance of Trinity Groves' popular restaurants, dining, and entertainment destinations, and just minutes from Downtown Dallas, this home delivers an unmatched combination of luxury, location, and lifestyle. A rare opportunity to own a stunning new construction home with rooftop skyline views in one of Dallas' most desirable neighborhoods!
- Listing Status:
- Active
- Data Last Updated:
- November 22, 2026 at 7:20PM
- Listing Office:
- Compass RE Texas, LLC. : 214-814-8100
- Listing Agent:
- Destiny Conyers :
- Contact:
- 305-219-0089
- MLS ID:
- 21420046

- General: BalconyDeckPrivate YardRain Gutters
- Style: Contemporary/ModernDetached
- Pool: None
- Parking: Door-SingleEpoxy FlooringGarage
- Roofing: Shingle
- Windows: Bay Window(s)
- General: StuccoThree Or MoreSlab
- Originating MLS: NTR_NTREIS
- School District: Dallas ISD
- County: Dallas
- Zoning: 00000672373000000
- Fencing: Back YardFenced
- Utilities: Sewer AvailableWater AvailableCable Available
- Water: Public
- Sewer: Public Sewer
- Source: NTR_NTREIS
This listing courtesy of Destiny Conyers , Compass RE Texas, LLC.
Monthly Payment
- Principal & Interest $
- Property Taxes $
- Home Insurance $
- VA Funding Fee $