426 Martinique Avenue, Dallas, TX 75223
- 5 beds |
- 5 baths |
- 4,181 sqft
 Single-Family Home
  Built in 2026
  7,248sqft lot
 2 car garage
  $201/sqft
  Listed 2 months ago
Property Description
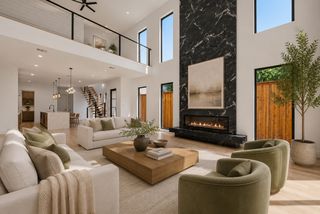
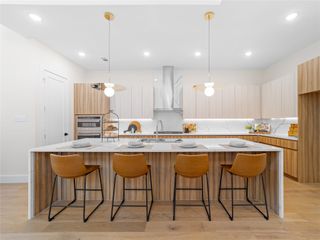
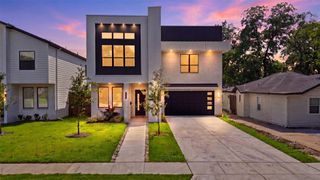
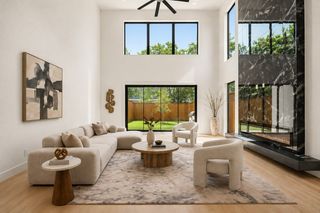
Brand New & Move-In Ready * East Dallas Living, Elevated Stunning contemporary new construction in the heart of East Dallas; steps from the Santa Fe Trail, Tenison Park Golf Course, and Samuell-Grand Aquatic Center, and just minutes from Downtown Dallas, Deep Ellum, and Lower Greenville. This is East Dallas living at its finest. Step inside to soaring 20-foot ceilings and walls of windows that flood the open-concept living space with natural light. The chef's kitchen anchors the home with Calacatta white quartz countertops, an oversized waterfall island, custom cabinetry, a gas range, and premium appliances; built for the way you actually live and entertain. The thoughtful floor plan offers 5 bedrooms and 4.5 baths, led by a private first-floor primary retreat with dual walk-in closets and a spa-style bath with sleek modern finishes. Upstairs: four additional bedrooms, a dedicated office, game room, full laundry room, and flexible space perfect for remote work, guests, or multigenerational living. Outside, an oversized backyard and covered patio give you room to create your own outdoor retreat. Craftsmanship you can't see, but will appreciate: European white oak engineered hardwood, Delta Trinsic fixtures, frameless glass showers, 5-ton 2-zone HVAC, spray foam insulation, Energy Code Green Certified, full sprinkler system, and Taexx in-wall pest control. Minutes to Baylor University Medical Center, I-30, and the best of East Grand Avenue dining and retail. This one won't last, schedule your private tour today & check out the video tour on youtube.
- Listing Status:
- Active
- Data Last Updated:
- August 15, 2026 at 7:20AM
- Listing Office:
- King Realty, LLC : 214-697-1742
- Listing Agent:
- Shawna King :
- MLS ID:
- 21301337

- General: Private EntrancePrivate YardRain Gutters
- Style: Contemporary/ModernTraditionalDetached
- Pool: None
- Parking: Door-SingleDrivewayGarage Faces FrontGarageGarage Door OpenerPrivate
- Roofing: Composition
- General: Brick2Slab
- Originating MLS: NTR
- School District: Dallas ISD
- County: Dallas
- Zoning: BLK 30/1615 LOT 700000165976000000
- Fencing: Back YardFencedHigh FencePrivacyWood
- Utilities: Natural Gas AvailableSewer AvailableSeparate MetersUnderground UtilitiesWater Available
- Water: Public
- Sewer: Public Sewer
- Source: NTR
This listing courtesy of Shawna King , King Realty, LLC
Monthly Payment
- Principal & Interest $
- Property Taxes $
- Home Insurance $
- VA Funding Fee $

 New - 1 day ago