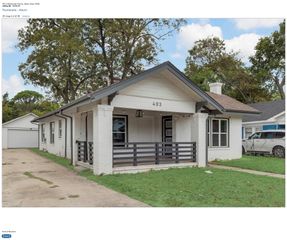
333 N Moore Street, Dallas, TX 75203
- 3 beds |
- 3 baths |
- 1,830 sqft
 Single-Family Home
  Built in 2026
  2,439sqft lot
 1 car garage
  $246/sqft
  Listed 19 days ago
Property Description
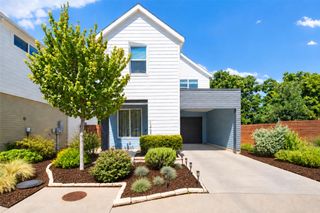
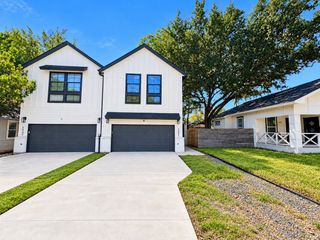
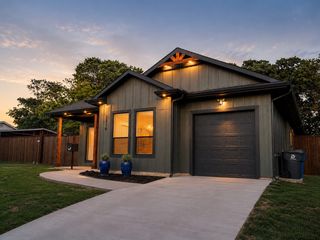
New Construction Home featuring 3-bedroom 2.5-bath. Step inside to an open, light-filled floor plan featuring soaring ceilings, abundant natural light, and stylish contemporary finishes throughout. Custom kitchen is equipped with a gas stove, custom island and a spacious pantry. Living area is centered around a sleek electric fireplace, creating a warm and inviting space for relaxation. The designer kitchen is complete with a wine bar including a refrigerator. Premium foam insulation helps keep the home comfortable and quiet year-round. The spacious primary suite offers a private balcony with stunning views of the Downtown Dallas skyline—the perfect place to enjoy your morning coffee! One of this home's most unique features is the cozy under-the-stairs dog nook—a special little space designed just for your pup to relax after a day of adventures. Conveniently located just minutes from the Bishop Arts District and Downtown Dallas. Whether you're looking for your next home, a long-term investment, this property offers the ideal combination of location, Quality construction, and future potential. Don't miss the chance to own in one of Dallas most promising up-and-coming communities. - Motivated Seller offering CONCESSIONS toward buyer's closing costs with an acceptable offer! Schedule your Private Showing Today!
- Listing Status:
- Active
- Data Last Updated:
- October 13, 2026 at 7:21AM
- Listing Office:
- Keller Williams Lonestar DFW : 817-795-2500
- Listing Agent:
- Rosa Guerrero :
- Contact:
- 214-449-6065
- MLS ID:
- 21393058

- General: BalconyPrivate Yard
- Style: Contemporary/ModernDetached
- Other Structures: None
- Pool: None
- Parking: CoveredDoor-SingleDrivewayGarage Faces FrontGarageGarage Door Opener
- Roofing: Shingle
- General: Brick2Slab
- Originating MLS: NTR_NTREIS
- School District: Dallas ISD
- County: Dallas
- Zoning: DEWBERRYS BLK 2/7675 LT 3400000762022000000
- Fencing: FencedWood
- Utilities: Sewer AvailableWater Available
- Water: Public
- Sewer: Public Sewer
- Source: NTR_NTREIS
This listing courtesy of Rosa Guerrero , Keller Williams Lonestar DFW
Monthly Payment
- Principal & Interest $
- Property Taxes $
- Home Insurance $
- VA Funding Fee $

 New - 1 day ago