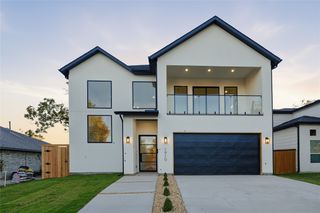
3434 Crossman Avenue, Dallas, TX 75212
- 4 beds |
- 4 baths |
- 3,149 sqft
 Single-Family Home
 Built in 2025
 5,663sqft lot
 2 car garage
 $222/sqft
 Listed 1 month ago
Property Description
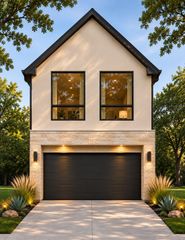
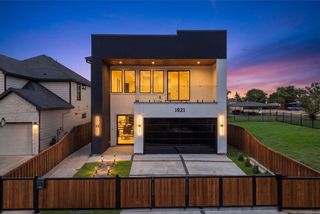
JUST THREE WEEKS FROM COMPLETION, Experience a different perspective of Dallas living at 3434 Crossman Street, where striking contemporary architecture meets breathtaking, unobstructed views of the Downtown Dallas skyline from the second-floor loft bar space and the third-floor COVERED ROOF-TOP DECK. Positioned as a true urban sanctuary, this thoughtfully designed new-construction home features commercial-grade finishes and a luxury lighting package that complement its distinctive architectural character. An additional opportunity exists to expand your backyard by an additional 5,000 sq ft through the optional acquisition of adjoining land, creating endless possibilities for future outdoor living, pool design, or custom entertaining spaces. With completion just around the corner, buyers have a unique opportunity to experience the home's architectural character, thoughtfully designed spaces, and incredible views before the finishing touches are complete. Why wait to discover what could be your next home? Experience the space, appreciate the distinctive design, and take advantage of the opportunity to secure this exceptional property before completion, with the possibility of moving in before the holidays. Images are anticipated completed appearance. Final details may vary.
- Listing Status:
- Active
- Data Last Updated:
- November 22, 2026 at 6:19PM
- Listing Office:
- Beycome Brokerage Realty LLC : 804-656-5007
- Listing Agent:
- Steve Koleno :
- Contact:
- 804-656-5007
- MLS ID:
- 21415727

- General: BalconyDeckPrivate YardRain Gutters
- Style: Detached
- Pool: None
- Parking: GarageGarage Door Opener
- Roofing: Shingle
- General: Frame2Slab
- Originating MLS: NTR_NTREIS
- School District: Dallas ISD
- County: Dallas
- Zoning: 00-71090-000-022-0000
- Utilities: Sewer AvailableWater Available
- Water: Public
- Sewer: Public Sewer
- Source: NTR_NTREIS
This listing courtesy of Steve Koleno , Beycome Brokerage Realty LLC
Monthly Payment
- Principal & Interest $
- Property Taxes $
- Home Insurance $
- VA Funding Fee $

 New - 1 day ago