3506 Ridge Elm Drive, Dallas, TX 75227
- 4 beds |
- 4 baths |
- 3,506 sqft
 Single-Family Home
  Built in 2007
  6,229sqft lot
 2 car garage
  $114/sqft
  Listed 4 days ago
Property Description
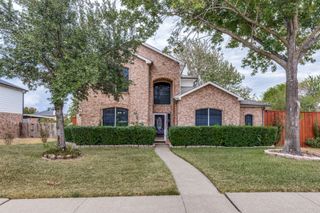
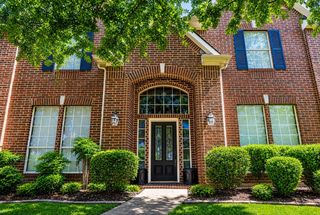
Don't miss your chance to make this house your home. Schedule your private showing today before it's gone! - Why You’ll Love It: Move-In Ready: Clean, neutral palette ready for your personal touch. Functional Layout: Open concept living with plenty of room for everyone. Split Bedroom Design. Storage Galore: Ample closets and cabinet space throughout. Desirable Neighborhood: Close to schools, shopping, dining, and easy highway access. - From the moment you arrive: the fantastic curb appeal of this impressive two-story home welcomes you. With a classic brick and siding façade, a spacious two-car garage, and a sun-drenched exterior, this property offers the perfect blend of suburban charm and modern comfort. - A Chef’s Kitchen with Room to Gather: The heart of the home is undoubtedly the massive kitchen. Featuring an abundance of warm wood cabinetry, sleek dark countertops, and a stylish tile backsplash, this kitchen offers incredible storage and prep space. The large island with a built-in sink and breakfast bar is perfect for quick meals or chatting with guests while you cook. Plus, the adjacent casual dining area provides a cozy spot for morning coffee. - Retreat to the Upstairs Oasis: Head upstairs to discover a massive primary suite that serves as a true private retreat. The bedroom is incredibly spacious with plush carpeting and large windows for natural light. The attached en-suite bathroom is a spa-like escape, featuring a luxurious jetted soaking tub, a separate glass-enclosed shower, and a huge walk-in closet ready for your wardrobe. - Outdoor Living & Prime Location: Step outside to your private backyard, complete with a covered patio—the ideal spot for summer BBQs or simply relaxing in the shade while the kids and pets play in the yard. - This home has been well-maintained and is priced to sell. Homes with this much space and style don't stay on the market for long!
- Listing Status:
- Active
- Data Last Updated:
- October 13, 2026 at 4:24PM
- Listing Office:
- eXp Realty LLC : 888-519-7431
- Listing Agent:
- Bianca Chao :
- Contact:
- 469-233-5588
- MLS ID:
- 21407092

- General: LightingPrivate Yard
- Style: TraditionalDetached
- Pool: None
- Parking: CoveredDoor-SingleDrivewayGarage Faces FrontGarageGarage Door OpenerOn Street
- Roofing: Composition
- General: Brick2Slab
- Road/Access: All Weather Road
- HOA Amenities: Association Management330.0Annually
- Originating MLS: NTR_NTREIS
- School District: Dallas ISD
- County: Dallas
- Zoning: PRAIRIE CREEK ESTATES 1 BLK A/6781 LT 2006781000A0020000
- Fencing: Wood
- Utilities: Sewer AvailableWater Available
- Water: Public
- Sewer: Public Sewer
- Source: NTR_NTREIS
This listing courtesy of Bianca Chao , eXp Realty LLC
Monthly Payment
- Principal & Interest $
- Property Taxes $
- Home Insurance $
- VA Funding Fee $