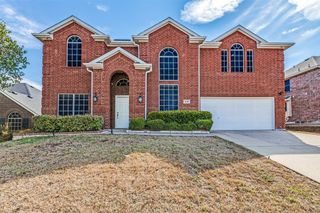
702 Garnet Drive, Mesquite, TX 75149
- 5 beds |
- 3 baths |
- 2,990 sqft
 Single-Family Home
  Built in 2000
  8,015sqft lot
 2 car garage
  $156/sqft
  Listed 4 days ago
Property Description
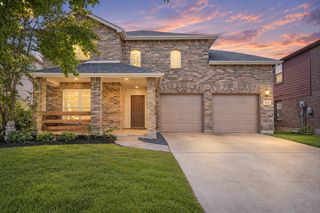
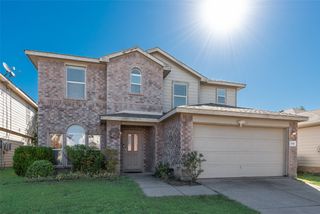
Welcome to this spectacular, spacious traditional home perfectly situated on a prime corner lot in the highly desirable Parkview Subdivision. Enjoying a generous 2,990 square feet of meticulously designed living space, this two story brick residence features 5 expansive bedrooms and 3 well appointed bathrooms, offering plenty of room for multi generational living or a budding household. Stepping inside, you are welcomed by a light filled open concept, complemented by zoned central heating and cooling for climate controlled comfort year round. The alluring living area showcases a cozy fireplace, making it the perfect focal point for family gatherings. The efficient, well spaced kitchen effortlessly unites the primary living areas, serving as the heart of the home. Upstairs, the adaptable bedroom arrangement provides excellent privacy. The exterior amenities are equally impressive, highlighting an irregular 8,011-square-foot beautifully landscaped lot featuring lush green grass and mature trees. Step out back to enjoy the covered patio, providing a scenic overlook of the large backyard—ideal for outdoor entertaining or peaceful weekend relaxation. Additional premier features include a full integrated sprinkler system and a secure, rear-entry 2-car attached garage. Residents enjoy fantastic neighborhood perks, including access to a refreshing community pool and playground, with quick commutes to local schools within the Mesquite ISD system. Do not miss this rare opportunity to own a true gem in Mesquite!
- Listing Status:
- Active
- Data Last Updated:
- October 13, 2026 at 3:20PM
- Listing Office:
- United Real Estate : 972-372-0590
- Listing Agent:
- Alexandra Fincher :
- Contact:
- 972-342-2932
- MLS ID:
- 21398251

- Style: TraditionalDetached
- Pool: NoneCommunity
- Parking: ConcreteGarage Faces Rear
- Roofing: Composition
- Windows: Window Coverings
- General: Brick2Slab
- HOA Amenities: All FacilitiesAssociation Management53.0Monthly
- Originating MLS: NTR_NTREIS
- School District: Mesquite ISD
- County: Dallas
- Zoning: 381574300D0080000
- Fencing: Back YardWood
- Utilities: Natural Gas AvailableSewer AvailableSeparate MetersUnderground UtilitiesWater AvailableCable Available
- Water: Public
- Sewer: Public Sewer
- Source: NTR_NTREIS
- Exclusions: Refrigerator and all personal items.
This listing courtesy of Alexandra Fincher , United Real Estate
Monthly Payment
- Principal & Interest $
- Property Taxes $
- Home Insurance $
- VA Funding Fee $


 New - 1 hour ago