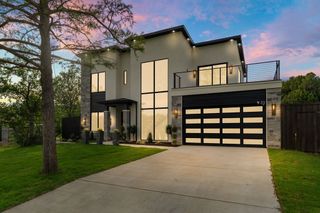
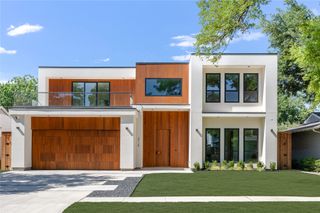
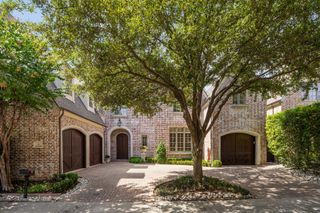
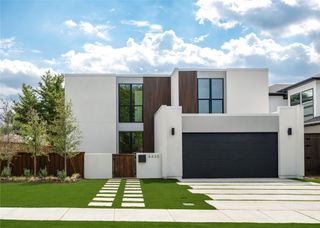
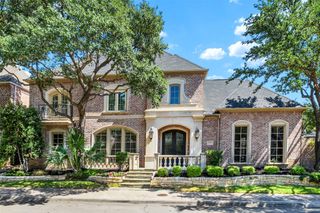
3536 Jubilee Trail, Dallas, TX 75229
- 4 beds |
- 4 baths |
- 4,500 sqft
 Single-Family Home
  Built in 2020
  0.32acre lot
 2 car garage
  $399/sqft
  Listed 4 days ago
Property Description
Sophisticated luxury and effortless entertaining define this exceptional 4-bedroom, 3.5-bath residence on a generous 0.31-acre lot. Offering approximately 4,500 square feet, this beautifully appointed home features soaring ceilings, rich wood floors, designer finishes and an impressive open-concept layout. The showstopping chef's kitchen boasts custom cabinetry, oversized island, quartz countertops, premium Fisher & Paykel appliances and walk-in pantry, flowing seamlessly into the main living spaces and elegant wet bar. A private study provides a refined work-from-home retreat, while the luxurious primary suite offers a spa-inspired bath with dual vanities, soaking tub, separate shower and generous closets. Designed for exceptional indoor-outdoor living, the covered patio features a built-in outdoor kitchen with grill and sink—perfect for sophisticated entertaining. Additional highlights include a three-zone HVAC system, tankless water heaters, extensive custom millwork and attached two-car garage. Ideally located near Northaven Trail, premier shopping and dining, private schools, Love Field and major Dallas thoroughfares. A distinctive Dallas residence offering space, style and an elevated lifestyle.
- Listing Status:
- Active
- Data Last Updated:
- October 13, 2026 at 4:19AM
- Listing Office:
- Compass RE Texas, LLC. : 214-814-8100
- Listing Agent:
- Alan Sahliyeh :
- Contact:
- 214-543-2912
- MLS ID:
- 21394034

- General: Outdoor Kitchen
- Style: Detached
- Pool: None
- Parking: Driveway
- Roofing: Composition
- General: Brick2Slab
- Originating MLS: NTR_NTREIS
- School District: Dallas ISD
- County: Dallas
- Zoning: KENILWORTH ESTATES BLK 1/6439 LOT 10 JUBILEE00000592690000000
- Fencing: Back YardFenced
- Utilities: Sewer AvailableWater Available
- Water: Public
- Sewer: Public Sewer
- Source: NTR_NTREIS
- Exclusions: All personal belongings
This listing courtesy of Alan Sahliyeh , Compass RE Texas, LLC.
Monthly Payment
- Principal & Interest $
- Property Taxes $
- Home Insurance $
- VA Funding Fee $

 New - 3 days ago