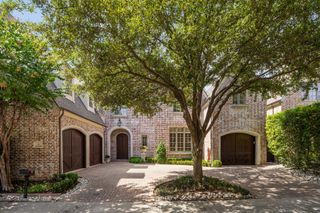
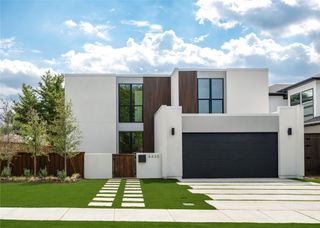
7031 Mason Dells Drive, Dallas, TX 75230
- 4 beds |
- 4 baths |
- 4,566 sqft
 Single-Family Home
  Built in 1955
  0.35acre lot
 3 car garage
  $405/sqft
  Listed 3 days ago
Property Description
7031 Mason Dells is a classic Jan Mar Estates ranch, freshly renovated and move-in ready. Recent improvements include a remodeled primary bath, new interior and exterior paint, a new kitchen backsplash with freshly painted cabinets, and beautifully re-stained hardwood floors. The updated open layout lives large with two generous living rooms, a formal dining room, and an oversized game room—perfect for entertaining, play, or a flexible work-from-home zone. A striking Austin-stone wood-burning fireplace anchors the main living area, which opens to a courtyard-style patio and a tree-shaded backyard. The bright, remodeled kitchen offers granite counters, stainless appliances with a gas cooktop, a huge pantry, and a breakfast bar, with a full laundry room and sink just beyond. The four-bedroom, split layout provides privacy for everyone: a secluded guest suite sits on the west side of the home, while the east wing hosts the spacious primary suite and two secondary bedrooms connected by an updated Jack-and-Jill bath. The primary retreat features a renovated bath with granite counters and a frameless shower, a large walk-in closet, and two additional closets. A whole-home water filtration system and abundant built-ins add everyday comfort and storage. Set on a picturesque, tree-lined street, you’re minutes to Preston Royal Village, NorthPark Center, neighborhood cafes and markets, Medical City and Texas Health Presbyterian, and outdoor time along the Northaven and White Rock Creek Trails. Quick access to US-75, 635, Preston, and Hillcrest makes commuting easy, and the area is surrounded by renowned private schools and community parks. Timeless style, smart updates, and a superb location make this one a standout.
- Listing Status:
- Active
- Data Last Updated:
- October 13, 2026 at 5:21AM
- Listing Office:
- Agency Dallas Park Cities, LLC : 336-743-0336
- Listing Agent:
- Damon Williamson :
- MLS ID:
- 21405311

- General: GardenLightingPrivate YardRain Gutters
- Style: RanchDetached
- Pool: None
- Parking: DrivewayGarageOn Street
- General: Brick1Combination
- Originating MLS: NTR_NTREIS
- School District: Dallas ISD
- County: Dallas
- Zoning: EUDORA ESTATES NO 3 BLK 4/7331 LT 800000721309000000
- Fencing: PrivacyWood
- Utilities: Electricity ConnectedNatural Gas AvailableSewer AvailableSeparate MetersWater Available
- Water: Public
- Sewer: Public Sewer
- Source: NTR_NTREIS
This listing courtesy of Damon Williamson , Agency Dallas Park Cities, LLC
Monthly Payment
- Principal & Interest $
- Property Taxes $
- Home Insurance $
- VA Funding Fee $