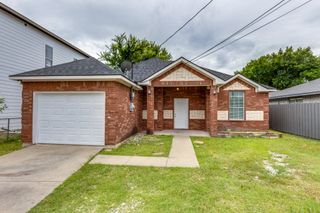
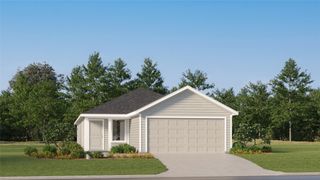
3557 Chestnut Oak Drive, Dallas, TX 75253
- 4 beds |
- 3 baths |
- 1,770 sqft
 Single-Family Home
 Built in 2023
 10,019sqft lot
 2 car garage
 $158/sqft
 Listed 3 days ago
Property Description
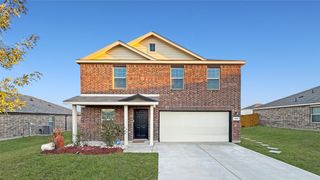
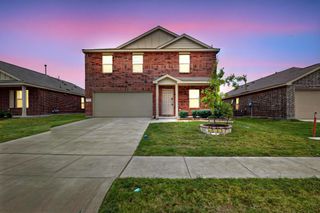
A rare opportunity in Middlefield Village! Currently the only two-story home available in the community, this spacious 4-bedroom, 3-bathroom residence offers the flexibility, functionality, and modern conveniences today's buyers are looking for. Thoughtfully designed with multiple living areas across two levels, the versatile floor plan provides plenty of room to entertain, relax, work from home, or accommodate a variety of living arrangements. The neutral interior creates a welcoming backdrop for any style, while the kitchen features granite countertops, stainless steel appliances, and ample workspace. Additional highlights include recessed lighting, a whole-house water filtration system, extra storage, and a covered front entry. Step outside to a large, privately fenced backyard with room to enjoy outdoor living, weekend gatherings, or simply unwind at the end of the day. The location adds even more appeal, with nearby parks, hiking and biking trails, walking paths, lakes, natural preserves, and the family-friendly adventures of Trinity Forest Adventure Park. Enjoy the best of both worlds with convenient access to outdoor recreation and approximately 15 minutes to downtown Dallas, where shopping, dining, entertainment, employment centers, and the Dallas Farmers Market await. If you've been searching for a home that offers four bedrooms, three full baths, multiple living spaces, and a distinctive two-story layout in Middlefield Village, this is an opportunity worth seeing.
- Listing Status:
- Active
- Data Last Updated:
- November 22, 2026 at 6:19PM
- Listing Office:
- Coldwell Banker Realty Frisco : 972-712-8500
- Listing Agent:
- Jason Mathias :
- MLS ID:
- 21439642

- General: LightingRain Gutters
- Style: TraditionalDetached
- Pool: None
- Parking: Door-SingleGarage Faces FrontGarageGarage Door Opener
- Roofing: Composition
- General: Brick2
- Road/Access: All Weather Road
- HOA Amenities: Association Management475.0Annually
- Originating MLS: NTR_NTREIS
- School District: Dallas ISD
- County: Dallas
- Zoning: MIDDLEFIELD PHASE 1 BLK C/8770 LT 3 ACS 0.23008770000C0030000
- Fencing: Wood
- Utilities: Sewer AvailableSeparate MetersWater Available
- Water: Public
- Sewer: Public Sewer
- Source: NTR_NTREIS
This listing courtesy of Jason Mathias , Coldwell Banker Realty Frisco
Monthly Payment
- Principal & Interest $
- Property Taxes $
- Home Insurance $
- VA Funding Fee $