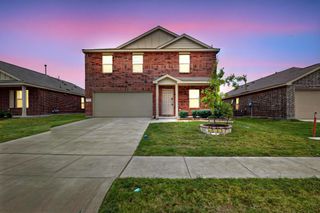
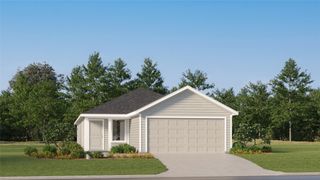
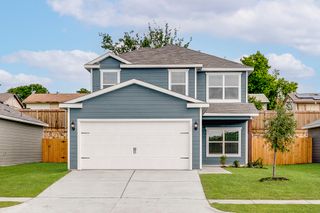
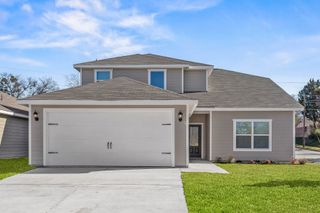
1008 Skyline Drive, Hutchins, TX 75141
- 4 beds |
- 3 baths |
- 1,947 sqft
 Single-Family Home
 Built in 2020
 8,189sqft lot
 2 car garage
 $163/sqft
 Listed 5 days ago
Property Description
Welcome to this beautifully maintained 4-bedroom, 2-bath home in the Skyline Estates community of Hutchins! Offering a spacious and functional floor plan, this home features a private primary suite conveniently located downstairs, an inviting living area, and plenty of room to relax and entertain. Step outside to a huge backyard with endless possibilities for outdoor gatherings, entertaining, or simply enjoying your own private retreat. The true showstopper is the fully equipped backyard hair salon! This unique bonus space offers an incredible opportunity for a hairstylist, beauty professional, or anyone seeking a dedicated creative workspace right at home. Conveniently located near I-45 and I-20, with easy access to Downtown Dallas, local parks, shopping, dining, and everyday essentials. Enjoy the charm of suburban living with the convenience of the city just minutes away. A rare opportunity combining comfortable living, generous outdoor space, and a one-of-a-kind salon setup. Don’t miss your chance to make this exceptional property yours. Schedule your private showing today!
- Listing Status:
- Active
- Data Last Updated:
- November 22, 2026 at 6:19PM
- Listing Office:
- Fathom Realty, LLC : 888-455-6040
- Listing Agent:
- Valentia Powell :
- Contact:
- 214-686-2657,214-686-2657
- MLS ID:
- 21437779

- Style: Detached
- Pool: None
- Parking: Door-Single
- General: 2
- HOA Amenities: 150.0Annually
- Originating MLS: NTR_NTREIS
- School District: Dallas ISD
- County: Dallas
- Zoning: SKYLINE ESTATES REPLAT BLK M LT 25300225000M0250000
- Utilities: Sewer AvailableWater Available
- Water: Public
- Sewer: Public Sewer
- Source: NTR_NTREIS
This listing courtesy of Valentia Powell , Fathom Realty, LLC
Monthly Payment
- Principal & Interest $
- Property Taxes $
- Home Insurance $
- VA Funding Fee $

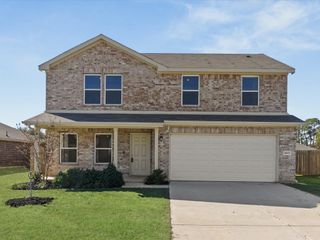
 New - 3 days ago