3619 Springbrook, Dallas, TX 75205
- 3 beds |
- 4 baths |
- 3,293 sqft
 Rental
  Built in 2024
  3,350sqft lot
 2 car garage
  $4/sqft
  Listed 1 month ago
Property Description
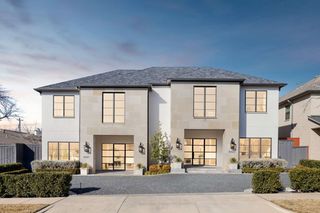
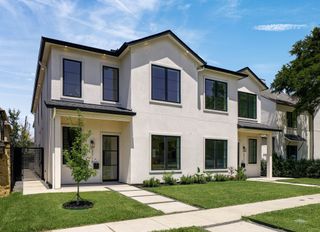
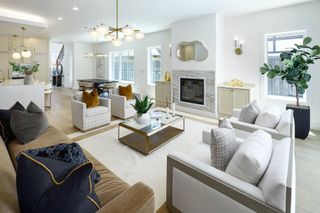
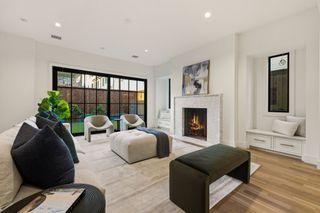
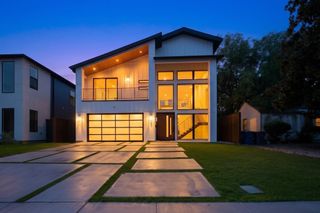
Available for immediate move-in, this sophisticated three-story modern residence in Northern Hills offers refined living moments from the Katy Trail, Knox Street’s premier boutiques and restaurants, and the future Auberge hotel and residences. A private elevator provides convenient access to all three levels. The first floor features a flexible bedroom, office or additional living space with a sleek metal sliding door opening to a private turfed backyard ideal for guests, working from home or indoor-outdoor relaxation. Designed for entertaining, the light-filled second floor offers an inviting living area anchored by a striking wood-paneled fireplace and opening directly to a spacious balcony. A stylish wet bar complements the beautifully appointed kitchen, featuring premium appliances, high-end finishes and an open layout suited for everything from casual evenings to larger gatherings. The third-floor primary suite includes dual vanities, an oversized walk-in shower and a generous custom closet. A secondary en-suite bedroom is positioned down the hall divided by the utility room complete with stackable washer and dryer. Motorized shades, a state-of-the-art security system, an epoxy-coated garage floor and abundant storage complete this exceptional lease opportunity. Offering elevated design, thoughtful functionality and outstanding walkability, this Northern Hills residence is ready for immediate occupancy.
- Listing Status:
- Active
- Data Last Updated:
- October 13, 2026 at 10:19PM
- Listing Office:
- Dave Perry Miller Real Estate : 214-369-6000
- Listing Agent:
- Valerie Dillon :
- Contact:
- 214-369-6000
- MLS ID:
- 21382181

- General: BalconyCourtyardLightingPrivate EntrancePrivate Yard
- Style: Contemporary/Modern
- Pool: None
- Parking: Door-MultiDirect AccessDrivewayEpoxy FlooringElectric Vehicle Charging Station(s)Garage Faces FrontGarageInside EntrancePrivate
- Roofing: Metal
- General: CedarStone VeneerWood Siding3Slab
- Originating MLS: NTR_NTREIS
- School District: Dallas ISD
- County: Dallas
- Zoning: NORTHERN HILLS BLK 5/2022 LT 1300000195601000000
- Fencing: Back YardFencedFullGateHigh FencePrivacySecurityWood
- Utilities: Natural Gas AvailableSewer AvailableSeparate MetersWater Available
- Water: Public
- Sewer: Public Sewer
- Source: NTR_NTREIS
This listing courtesy of Valerie Dillon , Dave Perry Miller Real Estate