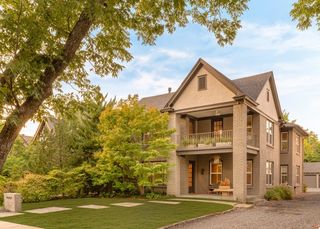
4811 W University Boulevard, Dallas, TX 75209
- 4 beds |
- 4 baths |
- 3,550 sqft
 Single-Family Home
  Built in 2020
  8,102sqft lot
 2 car garage
  $366/sqft
  Listed 27 days ago
Property Description
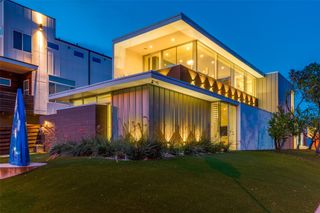
Architectural masterpiece in highly coveted Greenway Terrace, where striking modern design meets one of Dallas’ most desirable locations! Ideally situated just minutes from Love Field, Inwood Village, Highland Park Village, DNT & UTSW, with premier dining, shopping & private schools at your fingertips. An oversized pivot door opens to a breathtaking interior w soaring ceilings, walls of Andersen windows, solid oak floors, dramatic floating steel staircase & showstopping glass enclosed wine room. Designed to impress, the open concept living space is anchored by a soaring statement fireplace & flooded w natural light. The chef’s kitchen is equally stunning w quartz counters, oversized waterfall island, illuminated glass front cabinetry, Bertazzoni gas range & refrigerator & wine fridge. The thoughtfully designed 4 bed, 4 bath floor plan offers multiple living spaces & dual primary suites, including a luxurious downstairs retreat w spa inspired bath. Upstairs features an expansive flex or 2nd living space, ensuite bedroom w private balcony & dedicated media room for the ultimate movie night. Outside, a covered patio overlooks the oversized backyard w room to create an incredible outdoor living space or future pool. Dramatic architecture, exceptional scale & sophisticated finishes make this a truly one of a kind Dallas home.
- Listing Status:
- Active
- Data Last Updated:
- October 13, 2026 at 1:18PM
- Listing Office:
- LPT Realty LLC : 972-215-7747
- Listing Agent:
- Christie Cannon :
- Contact:
- 972-215-7747
- MLS ID:
- 21359737

- General: LightingPrivate YardRain Gutters
- Style: TraditionalDetached
- Pool: None
- Parking: DrivewayGarage Faces FrontGarageGarage Door Opener
- General: Brick2Slab
- Originating MLS: NTR_NTREIS
- School District: Dallas ISD
- County: Dallas
- Zoning: GREENWAY TERRACE BLK 11/4819 LOT 20 UNIVERSIT00000341542000000
- Fencing: Wood
- Utilities: Sewer AvailableWater Available
- Water: Public
- Sewer: Public Sewer
- Source: NTR_NTREIS
- Exclusions: NA
This listing courtesy of Christie Cannon , LPT Realty LLC
Monthly Payment
- Principal & Interest $
- Property Taxes $
- Home Insurance $
- VA Funding Fee $

 New - 23 hours ago