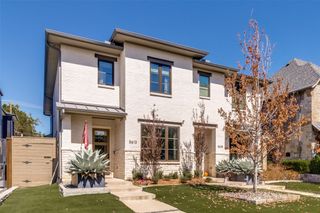
6829 Prosper Street, Dallas, TX 75209
- 4 beds |
- 4 baths |
- 3,245 sqft
 Single-Family Home
  Built in 2024
  6,360sqft lot
 2 car garage
  $333/sqft
  Listed 4 days ago
Property Description
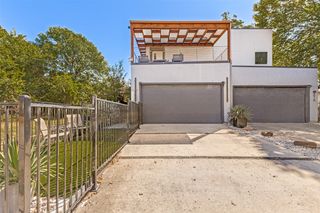
The location of this home is a big part of the appeal. Love Field is about five minutes away, and Whole Foods and Trader Joe's are about eight. You're also close to the shops and restaurants along Inwood and Lemmon and the trail around Bachman. You can live the Dallas life that you've always dreamed of in this stunning modern home. Built in 2024, this contemporary home in Mount Vernon Heights has 3,245 square feet, four bedrooms, and four full baths. The first thing you can't help but notice is the living room. The ceiling rises to 26 feet, and a floor-to-ceiling tiled fireplace surround anchors the space. Entertaining is seamless with the living room opening to the kitchen where you will find a big waterfall island with seating, a gas cooktop, an electric oven, and plenty of cabinet space, so you can cook and host at the same time. The primary bedroom is on the main level with its own ensuite bath. There is an additional bedroom with an ensuite bath downstairs. Upstairs, a game room with a dry bar gives everyone a second place to land, whether that's movie night, game day, or somewhere for guests to hang out. Two additional bedrooms are upstairs and each has it's own ensuite bath offering the ultimate privacy for your guests, children, or family. Other details: wood and tile floors, a smart home system, prewired security, flat-screen wiring, a 2-car attached garage, a covered front porch, and a patio with a wood-fenced yard. There's no HOA, no MUD, and no PID. This home is perfect for someone who flies a lot for work, wants to be closer to the city, or needs room for family to visit!
- Listing Status:
- Active
- Data Last Updated:
- October 13, 2026 at 12:21AM
- Listing Office:
- Real Broker, LLC : 855-450-0442
- Listing Agent:
- Hannah Conway :
- Contact:
- 903-926-0390
- MLS ID:
- 21399650

- Style: Contemporary/ModernDetached
- Pool: None
- Parking: Door-SingleGarage Faces FrontGarage
- Roofing: Composition
- Windows: Window Coverings
- General: Board & Batten SidingBrickStucco2
- Originating MLS: NTR_NTREIS
- School District: Dallas ISD
- County: Dallas
- Zoning: MOUNT VERNON HEIGHTS 2 BLK C/5048 LT 9 PROSPE00000356677000000
- Fencing: Wood
- Utilities: Sewer AvailableWater AvailableCable Available
- Water: Public
- Sewer: Public Sewer
- Source: NTR_NTREIS
- Exclusions: TV's and TV mountssecurity cameras and mountswasher/dryer
This listing courtesy of Hannah Conway , Real Broker, LLC
Monthly Payment
- Principal & Interest $
- Property Taxes $
- Home Insurance $
- VA Funding Fee $


 New - 3 hours ago