3640 Chestnut Oak Drive, Dallas, TX 75253
- 4 beds |
- 2 baths |
- 1,620 sqft
 Single-Family Home
  Built in 2023
  0.35acre lot
 2 car garage
  $207/sqft
  Listed 5 days ago
Property Description
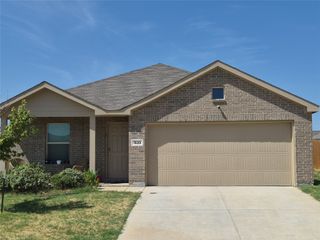
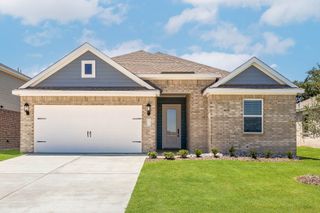
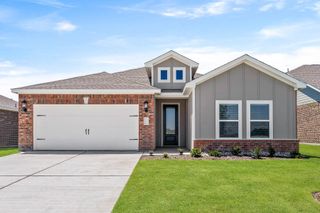
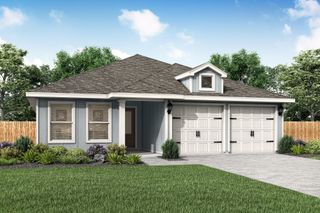
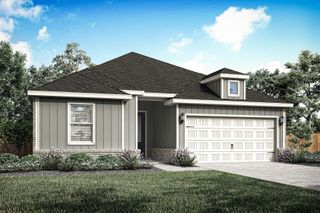
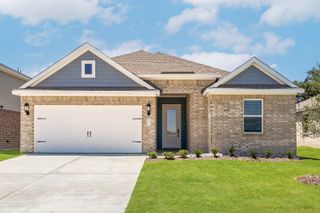
Incredible opportunity. Almost new 4-bedroom home perfectly situated on a huge ¾-acre lot with amazing outdoor kitchen, offering space, comfort, for a fun outdoor lifestyle that’s hard to find at this price point. From the moment you arrive, you’ll appreciate the clean curb appeal, thoughtful landscaping, and inviting presence of this well-cared-for home. The true showstopper is the custom outdoor living and entertainment area. Designed for gathering and relaxation, this incredible space features a fully equipped outdoor kitchen, covered seating area, and stunning wood-beam structure accented with lighting and stonework. Whether you’re hosting friends, enjoying family time, or unwinding after a long day, this space delivers a private backyard retreat you’ll use year-round. The oversized backyard offers endless possibilities — plenty of room for playsets, a future pool, gardening, or simply wide-open space to enjoy. It’s rare to find this level of outdoor freedom in a newer community. Inside, the home offers a bright, open-concept layout with a seamless flow between the kitchen and living area, ideal for both everyday living and entertaining. The kitchen provides abundant cabinet space and functionality, while the spacious bedrooms are thoughtfully positioned to give everyone their own sense of privacy and comfort. Additional highlights include a generous laundry room, ample storage throughout, and a layout that balances connection and separation perfectly. Located in a quiet, newer community featuring a neighborhood lake, this home offers the peace of being outside the busy city while still maintaining convenient access to shopping, dining, and daily essentials. If you’re looking for space, functionality, and a standout outdoor living experience, this home delivers exceptional value and a lifestyle that’s hard to match.
- Listing Status:
- Active
- Data Last Updated:
- August 26, 2026 at 6:20PM
- Listing Office:
- Local Pro Realty LLC : 469-993-3121
- Listing Agent:
- Robert DeLeon :
- Contact:
- 469-993-3121
- MLS ID:
- 21363117

- General: DeckOutdoor GrillOutdoor KitchenOutdoor Living AreaPlaygroundPrivate YardRain Gutters
- Pool: None
- Parking: DrivewayGarage Faces FrontGarageGarage Door Opener
- Roofing: CompositionShingle
- Windows: Window Coverings
- General: 1Slab
- Originating MLS: NTR
- School District: Dallas ISD
- County: Dallas
- Zoning: MIDDLEFIELD PHASE 1 BLK C/8770 LT 17 ACS 0.35008770000C0170000
- Fencing: Back YardFullWood
- Utilities: Electricity AvailableNatural Gas AvailablePhone AvailableSewer AvailableSeparate MetersUnderground UtilitiesWater AvailableCable Available
- Water: Public
- Sewer: Public Sewer
- Source: NTR
This listing courtesy of Robert DeLeon , Local Pro Realty LLC
Monthly Payment
- Principal & Interest $
- Property Taxes $
- Home Insurance $
- VA Funding Fee $