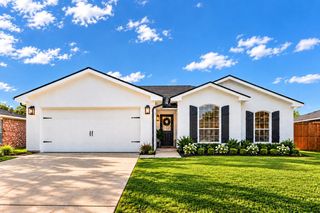
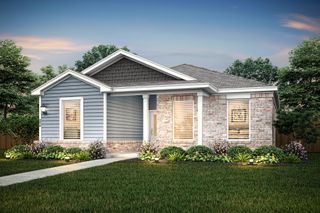
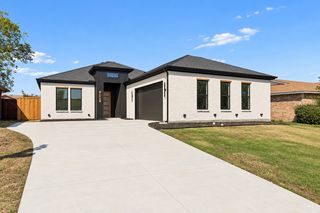
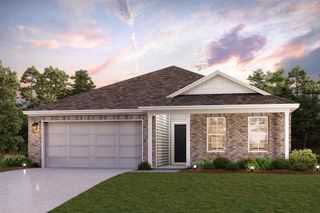
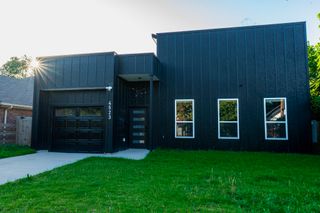
$364,900
301 Magnolia Boulevard, Hutchins, TX 75141
- 4 beds |
- 2 baths |
- 1,798 sqft
 Single-Family Home
  Built in 2026
  6,599sqft lot
 2 car garage
  $203/sqft
  Listed 3 days ago
Property Description
The Reed plan is a remarkable single-story home, seamlessly harmonizing functionality and style. With four bedrooms, two bathrooms, an open family room, and a chef-ready kitchen, every corner is tailored to your family’s needs. The open kitchen features a generous granite countertop, perfect for gatherings, while the adjacent dining area offers an ideal space for delightful mealtimes. The spacious family room floods with natural light, creating an airy ambiance for relaxation and gatherings. Thoughtfully designed master suite and secondary bedrooms prioritize comfort and privacy. Designer-selected upgrades and energy-efficient features are included at no additional expense.
- Listing Status:
- Active
- Data Last Updated:
- October 13, 2026 at 5:21AM
- Listing Office:
- LGI Homes : 281-362-8998
- Listing Agent:
- Mona Hill :
- Contact:
- 281-362-8998
- MLS ID:
- 21408383

- Style: TraditionalDetached
- Pool: None
- Parking: DrivewayElectric Vehicle Charging Station(s)Garage Faces FrontGarageGarage Door OpenerGarage Faces Rear
- Roofing: CompositionShingle
- General: Brick1Slab
- HOA Amenities: Association ManagementMaintenance Grounds444.0Annually
- Originating MLS: NTR_NTREIS
- School District: Dallas ISD
- County: Dallas
- Zoning: 0
- Fencing: Back YardFencedWood
- Utilities: Sewer AvailableWater AvailableCable Available
- Water: Public
- Sewer: Public Sewer
- Source: NTR_NTREIS
This listing courtesy of Mona Hill , LGI Homes
Monthly Payment
$Est. Payment
- Principal & Interest $
- Property Taxes $
- Home Insurance $
- VA Funding Fee $

 New - 1 day ago