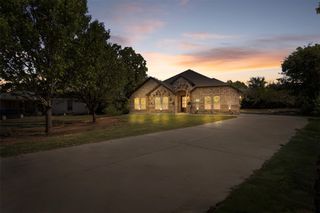
921 Woodcrest Drive, Lancaster, TX 75134
- 4 beds |
- 3 baths |
- 2,122 sqft
 Single-Family Home
  Built in 2026
  7,052sqft lot
 2 car garage
  $193/sqft
  Listed 3 days ago
Property Description
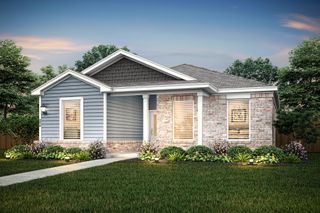
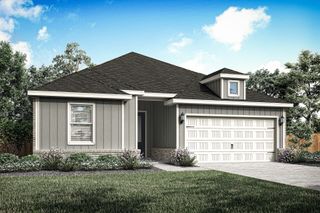
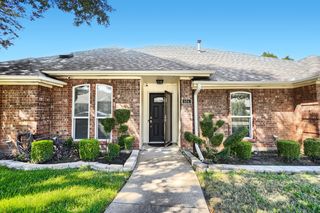
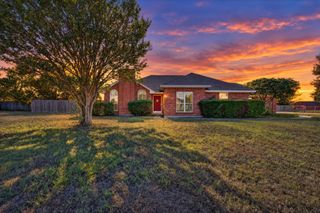
Discover elevated modern living in this beautifully crafted new construction home by B.Kelley Homes! Offering 4 bedrooms, 2.5 bathrooms, and approximately 2,122 square feet, this thoughtfully designed residence blends contemporary sophistication with warm, inviting finishes. Step inside to an open-concept layout featuring beautiful wood-look flooring, abundant natural light, designer lighting, and impressive ceiling details. The spacious living area is anchored by a striking floor-to-ceiling lime washed fireplace feature wall, creating an elegant focal point. The show-stopping kitchen features slim shaker oak cabinetry, quartz countertops, a dramatic waterfall island with contrasting black accent paneling, under-cabinet lighting, a pot filler, built-in wine storage, and contemporary pendant lighting. Designed for both everyday living and entertaining, this kitchen delivers style and functionality. The spacious primary suite offers a tray ceiling, contemporary fireplace, and spa-inspired ensuite featuring dual vanities, led mirrors, a frameless glass shower with designer tile, and a beautifully appointed walk-in closet complete with custom shelving and a full-length led mirror. Additional highlights include a statement powder room with black accent wall, floating wood shelves, gold fixtures, and a led arched mirror; generously sized secondary bedrooms; a laundry room with cabinetry; and a covered back patio. NO HOA! PLUS, VALUABLE BUYER INCENTIVES! Seller is offering a $5,000 credit toward the buyer’s choice of refrigerator, washer, and dryer. Additionally, this home may qualify for a lender-paid incentive of up to $8,000 toward closing costs or an interest rate buy-down, subject to buyer qualification and lender approval. Buyer is not required to use the preferred lender to purchase the home. Experience the quality, thoughtful design, and sophisticated finishes of a B.Kelley Homes residence. Schedule your private showing today!
- Listing Status:
- Active
- Data Last Updated:
- October 13, 2026 at 5:21AM
- Listing Office:
- TDRealty : 817-890-7325
- Listing Agent:
- Brittney Kelley :
- Contact:
- 817-890-7325
- MLS ID:
- 21407701

- General: Rain Gutters
- Style: Detached
- Pool: None
- Parking: Basement
- Roofing: Asphalt
- General: Board & Batten SidingBrickCedar1Slab
- Originating MLS: NTR_NTREIS
- School District: Lancaster ISD
- County: Dallas
- Zoning: 36054500030040000
- Fencing: FencedFullWood
- Utilities: Sewer AvailableWater Available
- Water: Public
- Sewer: Public Sewer
- Source: NTR_NTREIS
This listing courtesy of Brittney Kelley , TDRealty
Monthly Payment
- Principal & Interest $
- Property Taxes $
- Home Insurance $
- VA Funding Fee $

 New - 3 hours ago