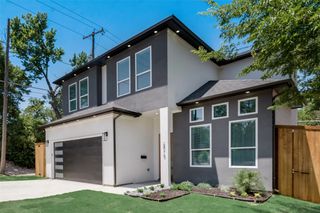
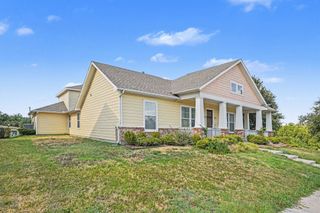
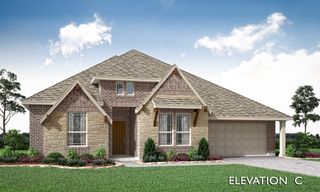
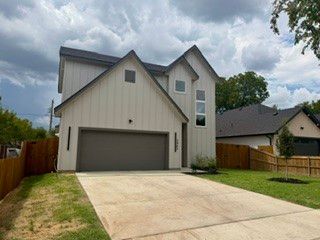
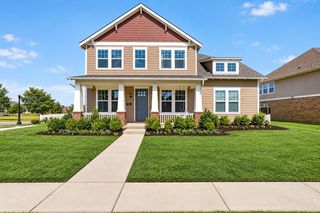
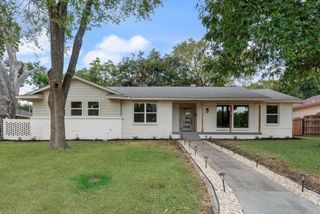
3763 Wenatche Drive, Dallas, TX 75233
- 4 beds |
- 4 baths |
- 2,907 sqft
 Single-Family Home
  Built in 2024
  5,924sqft lot
 2 car garage
  $172/sqft
  Listed 2 months ago
Property Description
NEW CONSTRUCTION IN DALLAS! QUICK MOVE-IN! SPECIAL FINANCING AVAILABLE! Discover this stunning new construction home in a boutique 73 home Dallas community, ideally located near Downtown Dallas, Bishop Arts District, major highways, shopping, dining, and the future Southern Gateway Park. Designed for modern living and entertaining, this spacious home features an open-concept floor plan, versatile flex room for a home office, dining room or playroom, stylish dry bar, fireplace, and illuminated custom built-ins. The gourmet kitchen offers stainless steel appliances, gas cooktop, abundant cabinetry, and generous counter and prep space. The first floor primary suite provides a private retreat with vaulted ceilings and a spa-inspired ensuite bath. Upstairs you'll find a large game room, three additional bedrooms with walk in closets, plus a private guest suite with its own ensuite bath. Enjoy the added appeal of a home that backs to a scenic 20 acre park, combining green space with convenient Dallas living. Located in Phase 1 of an exclusive 73 home community, this home includes a builder warranty and is ready for a quick move in. Special financing opportunities available. If you're searching for a new construction home in Dallas, TX, a home near Bishop Arts or Downtown Dallas, or a spacious new home with a first-floor primary suite, game room, home office space and park views, 3763 Wenatchee Drive deserves a look. Schedule your private showing today!
- Listing Status:
- Active
- Data Last Updated:
- October 13, 2026 at 1:18AM
- Listing Office:
- eXp Realty, LLC : 888-519-7431
- Listing Agent:
- Clifton A J Johnson :
- Contact:
- 888-519-7431
- MLS ID:
- 21356333

- Style: Contemporary/ModernDetached
- Pool: None
- Parking: Garage Faces FrontGarageGarage Door Opener
- Roofing: Shingle
- Windows: Window Coverings
- General: BrickFiber Cement2Slab
- HOA Amenities: Maintenance Grounds900.0Annually
- Originating MLS: NTR
- School District: Dallas ISD
- County: Dallas
- Zoning: SHADY HOLLOW ESTATES PH 1 BLK 1/6960 LT 2300696000010230000
- Fencing: Wood
- Utilities: Sewer AvailableWater AvailableCable Available
- Water: Public
- Sewer: Public Sewer
- Source: NTR
This listing courtesy of Clifton A J Johnson , eXp Realty, LLC
Monthly Payment
- Principal & Interest $
- Property Taxes $
- Home Insurance $
- VA Funding Fee $