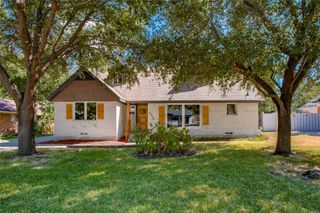
912 Ford Drive, Desoto, TX 75115
- 4 beds |
- 3 baths |
- 2,527 sqft
 Single-Family Home
  Built in 2026
  10,520sqft lot
 2 car garage
  $217/sqft
  Listed 7 days ago
Property Description
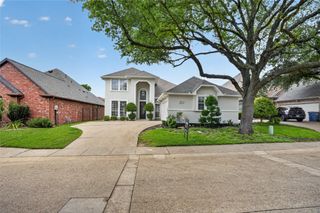
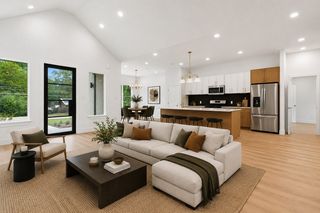
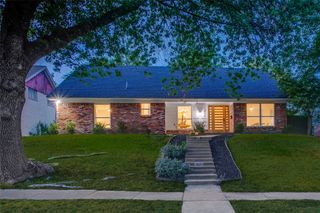
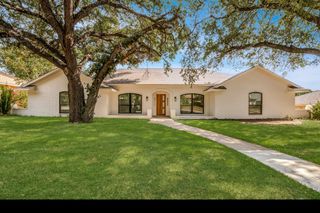
NEW! NEVER LIVED IN. Estimated completion November 2026. Bloomfield Homes' one-story Caraway offers 4 bedrooms, 3 full baths, and a 2-car garage at Homestead at Daniel Farms. An oversized interior homesite backing to a greenbelt gives the covered patio a scenic backdrop and brings the outdoor setting into focus. The breakfast area connects directly to the patio, keeping outdoor dining close to the kitchen. And this kitchen has plenty to work with: upgraded quartz counters, a generous island, a walk-in pantry, and a Deluxe Kitchen setup with gas cooking and double electric ovens featuring an air-fry mode. Open sightlines connect it to the family room, where a gas fireplace finished in stone to the cedar mantel adds warmth and texture. Upgraded wood flooring enriches the shared spaces, while window seats create spots to settle in with a book or enjoy the view. The bedroom layout gives each part of the home a defined role. At the rear, the primary suite has a bath with separate vanities, a garden tub, a shower with a seat, and a spacious walk-in closet. That closet connects directly to the laundry room, a thoughtful shortcut for daily routines. Near the front, a secondary suite pairs a bedroom and walk-in closet with a nearby full bath. Across the foyer, 2 more bedrooms share another full bath. A mud room helps organize belongings near the garage entry, and window coverings and a tankless gas water heater add everyday convenience. The covered front porch, upgraded 8' front door, and porte cochere give the arrival its own character. Visit Bloomfield Homes' Homestead at Daniel Farms model to learn more about 912 Ford Drive today!
- Listing Status:
- Active
- Data Last Updated:
- October 13, 2026 at 2:19AM
- Listing Office:
- Visions Realty & Investments : 817-288-5510
- Listing Agent:
- Marsha Ashlock :
- Contact:
- 817-288-5510
- MLS ID:
- 21403819

- General: Private Yard
- Style: TraditionalDetached
- Pool: NoneCommunity
- Parking: CoveredDirect AccessDrivewayEnclosedGarage Faces FrontGarageGarage Door Opener
- Roofing: Composition
- Windows: Window Coverings
- General: BrickRockStone2Slab
- HOA Amenities: Association ManagementMaintenance Structure265.0Annually
- Originating MLS: NTR_NTREIS
- School District: Duncanville ISD
- County: Dallas
- Zoning: 200547200L0030000
- Fencing: Back YardFencedPrivacyWood
- Utilities: Sewer AvailableWater AvailableCable Available
- Water: Public
- Sewer: Public Sewer
- Source: NTR_NTREIS
This listing courtesy of Marsha Ashlock , Visions Realty & Investments
Monthly Payment
- Principal & Interest $
- Property Taxes $
- Home Insurance $
- VA Funding Fee $

 New - 6 hours ago