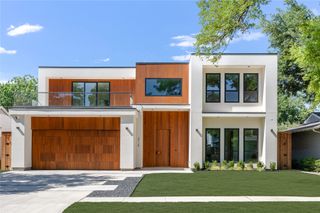
3767 Park Lane, Dallas, TX 75220
- 5 beds |
- 6 baths |
- 4,827 sqft
 Single-Family Home
  Built in 2026
  8,276sqft lot
 2 car garage
  $383/sqft
  Listed 27 days ago
Property Description
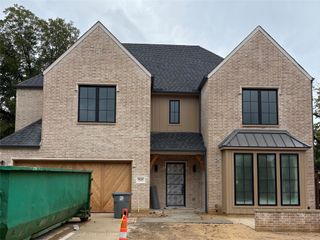
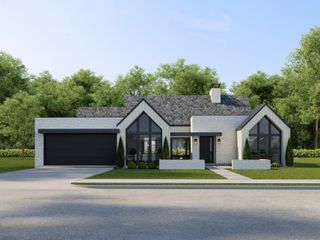
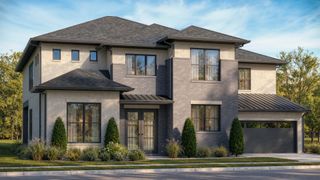
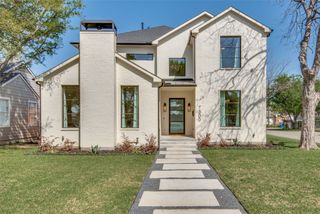
New construction thoughtfully designed with timeless architecture, natural materials, and elevated details throughout. A series of graceful arched openings creates a striking sightline from the entry, while wide-plank wood floors, custom millwork, designer lighting, and warm wood accents bring character to every space. The open-concept living room features beamed ceilings, a statement fireplace, and expansive doors connecting the interior to the covered outdoor living area with a second fireplace. At the heart of the home, the chef’s kitchen pairs custom cabinetry and natural stone with a dramatic oversized island, professional-style gas range, and beautifully integrated storage. A separate prep kitchen or bar, spacious utility room, built-in mudroom, private study, and multiple living areas make the floor plan as functional as it is beautiful. The first-floor primary suite is a true retreat, with vaulted beamed ceilings and a spa-inspired bath featuring dual vanities, a freestanding soaking tub, an oversized arched shower, extensive custom cabinetry, and a generous walk-in closet. Upstairs offers additional bedrooms, beautifully finished baths, and a spacious game room. Each bathroom has its own distinctive tile and finish palette, giving the home a collected, custom feel rather than a typical new-build aesthetic. With 5 bedrooms, 5 full and 1 half baths, three living areas, and an attached 2-car garage, 3767 Park Lane combines thoughtful functionality with elevated design details.
- Listing Status:
- Active
- Data Last Updated:
- October 13, 2026 at 3:20PM
- Listing Office:
- Jessica Koltun Home : 214-440-0017
- Listing Agent:
- Jessica Koltun :
- Contact:
- 214-440-0017
- MLS ID:
- 21374070

- Style: Detached
- Pool: None
- Parking: Garage
- General: 2
- Originating MLS: NTR_NTREIS
- School District: Dallas ISD
- County: Dallas
- Zoning: MARSH LANE 2 BLK 4/6178 LOT 1400000531271000000
- Utilities: Sewer AvailableWater Available
- Water: Public
- Sewer: Public Sewer
- Source: NTR_NTREIS
This listing courtesy of Jessica Koltun , Jessica Koltun Home
Monthly Payment
- Principal & Interest $
- Property Taxes $
- Home Insurance $
- VA Funding Fee $

 New - 1 day ago